Step into your dream home with this beautifully renovated 1940s bungalow, nestled on a scenic, tree-lined street with historic brick roads. This enchanting residence invites you in with high ceilings and a spacious open layout that feels both modern and inviting.The heart of the home is the stunning kitchen, featuring brand-new stainless steel appliances, sleek quartz countertops, and top-quality wood cabinets that blend style with functionality. The adjacent dining room, adorned with a striking chandelier, flows effortlessly into the living space, while a chic spiral staircase adds a touch of elegance.Ascend to the versatile loft, perfect for a cozy movie retreat or a stylish home office overlooking the living area—endless possibilities await!The thoughtfully designed split-plan layout ensures privacy, with a primary bedroom that offers a serene escape. Enjoy high ceilings, views of your generous backyard, and a beautifully updated en-suite bathroom that completes your private oasis.Outside, benefit from alley access and ample parking, with plenty of room to consider building an ADU. This home features impact-rated windows and doors, a newer roof (2020), and an efficient AC system (2022), making it truly move-in ready.Don’t let this charming bungalow slip away—schedule your appointment today and embrace the St. Pete lifestyle!
Sold for $510,000
$510,000
4245 BURLINGTON AVENUE N, ST PETERSBURG, FL 33713
3beds
1,316sqft
Single Family Residence
Built in 1940
6,965 Square Feet Lot
$496,800 Zestimate®
$388/sqft
$2,593 Estimated rent
Home value
$496,800
$462,000 - $537,000
$2,593/mo
Zestimate® history
Owner options
List your home for rent
$2,593/mo
Rent Zestimate®
Find your next renter with Zillow Rental Manager. Plus, with online applications, you can quickly screen prospective tenants – for free.
$2,593/mo
Rent Zestimate®
Refinance and save
$3,527/mo
Est. payment
Refinancing to a lower rate could help reduce your monthly payments and save thousands over the life of the loan.
$3,527/mo
Est. payment
Explore your selling options
Work with a Zillow partner agent
Leverage their expertise and Zillow's premium Showcase listings to get your home seen by more buyers.
Get startedList with your own agent
Get your home in front of millions of buyers by listing it on Zillow.
Learn how to do itSell it yourself
Take full control of how buyers see your home on Zillow by listing For Sale by Owner (FSBO).
List your homeWhat's special
Alley accessVersatile loftUpdated en-suite bathroomChic spiral staircaseHigh ceilingsAmple parkingSleek quartz countertops
Zillow last checked:
Listing updated:
Listed by:
Martha Thorn 727-432-9019,
COLDWELL BANKER REALTY 727-581-9411
Bought with:
Jackie Little, 3367750
KELLER WILLIAMS REALTY- PALM H
Source: Stellar MLS,MLS#: TB8306797 Originating MLS: Suncoast Tampa
Originating MLS: Suncoast Tampa
Facts & features
Interior
Bedrooms & bathrooms
- Bedrooms: 3
- Bathrooms: 2
- Full bathrooms: 2
Rooms
- Room types: Utility Room, Loft
Primary bedroom
- Features: Built-in Closet
- Level: First
- Area: 160 Square Feet
- Dimensions: 10x16
Bedroom 1
- Features: Built-in Closet
- Level: First
- Area: 108 Square Feet
- Dimensions: 9x12
Bedroom 2
- Features: Built-in Closet
- Level: First
- Area: 108 Square Feet
- Dimensions: 9x12
Primary bathroom
- Level: First
- Area: 28 Square Feet
- Dimensions: 4x7
Dining room
- Level: First
- Area: 165 Square Feet
- Dimensions: 11x15
Kitchen
- Level: First
- Area: 90 Square Feet
- Dimensions: 10x9
Living room
- Level: First
- Area: 171 Square Feet
- Dimensions: 19x9
Loft
- Level: Second
- Area: 105 Square Feet
- Dimensions: 7x15
Heating
- Central
Cooling
- Central Air
Appliances
- Included: Cooktop, Dishwasher, Disposal, Electric Water Heater, Microwave, Refrigerator
- Laundry: Inside
Features
- Ceiling Fan(s), Eating Space In Kitchen, High Ceilings, Kitchen/Family Room Combo, Living Room/Dining Room Combo, Open Floorplan, Primary Bedroom Main Floor, Solid Surface Counters, Solid Wood Cabinets, Split Bedroom, Stone Counters
- Flooring: Luxury Vinyl
- Doors: Sliding Doors
- Windows: Storm Window(s)
- Has fireplace: No
Interior area
- Total structure area: 1,680
- Total interior livable area: 1,316 sqft
Property
Parking
- Parking features: Alley Access, Curb Parking, On Street
- Has uncovered spaces: Yes
Features
- Levels: Two
- Stories: 2
- Exterior features: Sidewalk, Storage
- Fencing: Vinyl
Lot
- Size: 6,965 Square Feet
- Dimensions: 54 x 127
- Features: Cleared, Sidewalk
- Residential vegetation: Mature Landscaping
Details
- Additional structures: Shed(s)
- Parcel number: 223116775620100110
- Special conditions: None
Construction
Type & style
- Home type: SingleFamily
- Architectural style: Bungalow,Cape Cod,Cottage
- Property subtype: Single Family Residence
Materials
- Vinyl Siding, Wood Frame
- Foundation: Crawlspace, Pillar/Post/Pier, Slab, Stem Wall
- Roof: Shingle
Condition
- New construction: No
- Year built: 1940
Utilities & green energy
- Sewer: Public Sewer
- Water: Public
- Utilities for property: Public
Community & HOA
Community
- Features: Sidewalks
- Pet fee: $0 monthly
- Subdivision: RUSSELL PARK
HOA
- Has HOA: No
- Services included: None
Location
- Region: Saint Petersburg
Financial & listing details
- Price per square foot: $388/sqft
- Tax assessed value: $414,598
- Annual tax amount: $1,325
- Date on market: 9/23/2024
- Cumulative days on market: 19 days
- Listing terms: Cash,Conventional,FHA,VA Loan
- Ownership: Fee Simple
- Total actual rent: 0
- Road surface type: Brick, Dirt, Gravel
Price history
| Date | Event | Price |
|---|---|---|
| 11/29/2024 | Sold | $510,000-2.9%$388/sqft |
Source:  Stellar MLS #TB8306797 Report a problem Stellar MLS #TB8306797 Report a problem | ||
| 11/5/2024 | Pending sale | $525,000$399/sqft |
Source: Stellar MLS #TB8306797 Report a problem | ||
| 10/14/2024 | Listed for sale | $525,000$399/sqft |
Source: Stellar MLS #TB8306797 Report a problem | ||
| 9/28/2024 | Pending sale | $525,000$399/sqft |
Source: Stellar MLS #TB8306797 Report a problem | ||
| 9/23/2024 | Listed for sale | $525,000+69.4%$399/sqft |
Source: Stellar MLS #TB8306797 Report a problem | ||
| 3/29/2024 | Sold | $310,000+49%$236/sqft |
Source: Stellar MLS #U8236713 Report a problem | ||
| 5/5/2008 | Sold | $208,000-5.4%$158/sqft |
Source: Public Record Report a problem | ||
| 3/30/2008 | Price change | $219,900-6.4%$167/sqft |
Source: Number1Expert #7331529 Report a problem | ||
| 3/6/2008 | Price change | $235,000-18.9%$179/sqft |
Source: Number1Expert #7331529 Report a problem | ||
| 11/14/2007 | Listed for sale | $289,900+107.1%$220/sqft |
Source: Number1Expert #7284894 Report a problem | ||
| 10/7/2002 | Sold | $140,000+330.8%$106/sqft |
Source: Public Record Report a problem | ||
| 8/2/2002 | Sold | $32,500-24.4%$25/sqft |
Source: Public Record Report a problem | ||
| 1/11/2002 | Sold | $43,000$33/sqft |
Source: Public Record Report a problem | ||
Public tax history
| Year | Property taxes | Tax assessment |
|---|---|---|
| 2025 | $8,259 +504.3% | $414,598 +268.3% |
| 2024 | $1,367 +3.1% | $112,568 +3% |
| 2023 | $1,326 +4.2% | $109,289 +3% |
| 2022 | $1,273 +0% | $106,106 +3% |
| 2021 | $1,273 +0.7% | $103,016 +1.4% |
| 2020 | $1,264 +3% | $101,594 +2.3% |
| 2019 | $1,228 | $99,310 +1.9% |
| 2018 | $1,228 +2.4% | $97,458 +2.1% |
| 2017 | $1,199 +3.9% | $95,453 +2.1% |
| 2016 | $1,154 -1.4% | $93,490 +0.7% |
| 2015 | $1,170 +1% | $92,840 +0.8% |
| 2014 | $1,159 +1.4% | $92,103 +1.5% |
| 2013 | $1,143 +2.6% | $90,742 +1.7% |
| 2012 | $1,114 | $89,225 -5.3% |
| 2011 | -- | $94,179 -13.3% |
| 2010 | -- | $108,583 -15.3% |
| 2009 | -- | $128,211 +16.2% |
| 2008 | $1,502 | $110,374 +3% |
| 2007 | -- | $107,159 -16.5% |
| 2005 | -- | $128,400 +11% |
| 2004 | $1,789 +5.2% | $115,700 +22.3% |
| 2003 | $1,700 | $94,600 +68% |
| 2002 | -- | $56,300 |
Find assessor info on the county website
Neighborhood: Central Oak Park
Nearby homes
- $377,6003 bd1 ba1.1k sqft4235 Burlington Ave N, Saint Petersburg, FL 33713Off Market

- $398,2003 bd2 ba1.1k sqft4251 Burlington Ave N, Saint Petersburg, FL 33713Off Market
- $438,1003 bd2 ba1.4k sqft4227 Burlington Ave N, Saint Petersburg, FL 33713Off Market
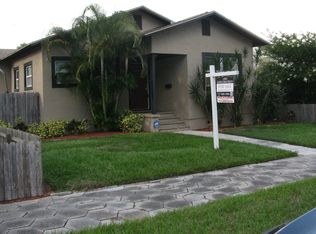
- $542,8003 bd2 ba1.3k sqft4263 Burlington Ave N, Saint Petersburg, FL 33713Off Market

- $338,9002 bd1 ba927 sqft4221 Burlington Ave N, Saint Petersburg, FL 33713Off Market
- $265,400-- bd1 ba1k sqft4242 3rd Ave N, Saint Petersburg, FL 33713Off Market
- $378,0002 bd1 ba848 sqft4232 3rd Ave N, Saint Petersburg, FL 33713Sold
- $250,0002 bd1 ba740 sqft4252 3rd Ave N, Saint Petersburg, FL 33713Off Market
Nearby schools
GreatSchools rating
- 3/10Mount Vernon Elementary SchoolGrades: PK-5Distance: 0.8 mi
- 3/10Azalea Middle SchoolGrades: 6-8Distance: 3.6 mi
- 6/10St. Petersburg High SchoolGrades: 9-12Distance: 1.4 mi
Schools provided by the listing agent
- Elementary: Mount Vernon Elementary-PN
- Middle: Azalea Middle-PN
- High: St. Petersburg High-PN
Source: Stellar MLS. This data may not be complete. We recommend contacting the local school district to confirm school assignments for this home.
Get a cash offer in 3 minutes
Find out how much your home could sell for in as little as 3 minutes with a no-obligation cash offer.
Estimated market value
$496,800
Get a cash offer in 3 minutes
Find out how much your home could sell for in as little as 3 minutes with a no-obligation cash offer.
Estimated market value
$496,800
- Florida
- Pinellas County
- Saint Petersburg
- 33713
- Central Oak Park
- 4245 BURLINGTON AVENUE N
Nearby cities
Nearby neighborhoods
Nearby zip codes
Other Saint Petersburg Topics
- Apartments for Rent in 33713
- Houses for Sale in 33713
- Houses for Rent in 33713
- 33713 Real Estate
- Saint Petersburg Condos
- Houses for Sale in Saint Petersburg
- Newest Listings in Saint Petersburg
- Saint Petersburg Home Values
- Saint Petersburg Real Estate Agents
- Saint Petersburg Refinance
- Saint Petersburg Mortgage Rates
