Skip main navigation
Sold for $350,000
  • $350,000

    4245 Chalfont Pl, Philadelphia, PA 19154

    4beds
    1,360sqft
    Townhouse
    Built in 1964
    1,902 Square Feet Lot
    $366,600 Zestimate®
    $257/sqft
    $2,382 Estimated rent

    Home value

    $366,600

    $348,000 - $385,000

    $2,382/mo

    Zestimate® history
    Loading
    Loading...

    Owner options

    List your home for rent

    $2,382/mo

    Rent Zestimate®

    Find your next renter with Zillow Rental Manager. Plus, with online applications, you can quickly screen prospective tenants – for free.

    Learn more

    $2,382/mo

    Rent Zestimate®

    Refinance and save

    $2,149/mo

    Est. payment

    Refinancing to a lower rate could help reduce your monthly payments and save thousands over the life of the loan.

    See today's rates

    $2,149/mo

    Est. payment

    Explore your selling options

    Work with a Zillow partner agent

    Leverage their expertise and Zillow's premium Showcase listings to get your home seen by more buyers.

    Get started

    List with your own agent

    Get your home in front of millions of buyers by listing it on Zillow.

    Learn how to do it

    Sell it yourself

    Take full control of how buyers see your home on Zillow by listing For Sale by Owner (FSBO).

    List your home

    What's special

    Modern upgradesWarm brown cabinetryWoodhaven rdGranite countertopsSpacious composite deckMaster bedroom
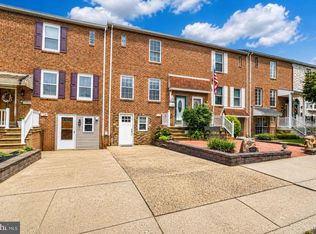
    Welcome to 4245 Chalfont Place, a meticulously cared-for gem nestled in the heart of the Millbrook neighborhood in Far Northeast Philadelphia. This stunning interior row home boasts a classic brick facade adorned with custom casement windows, creating a timeless and inviting curb appeal. As you step inside, you'll be greeted by the seamless blend of modern upgrades and tasteful choices that define this residence. With 4 bedrooms and 1.5 bathrooms, this home offers both comfort and style. The highlight of the main floor is the renovated kitchen, featuring warm brown cabinetry, granite countertops, and access to a spacious composite deck – the perfect setting for entertaining or enjoying peaceful evenings. Upstairs, three bedrooms, including the master suite, await. The master bedroom is a retreat in itself, with a large walk-in closet and a vanity area boasting a sink, separate from the hall bathroom. The thoughtful layout ensures privacy and convenience for the occupants. Venture downstairs to discover the versatility of the basement area. The fourth bedroom, complete with a large closet, is heated and cooled and includes a separate entry door, making it an ideal space for an older child, an office, or accommodations for an elderly parent. The basement also offers a den and family room, along with a half bathroom and a dedicated laundry room, providing additional functional living space. The backyard is a private oasis, surrounded by 6-foot vinyl privacy fencing on both sides. The deck above provides a covered area, allowing for year-round enjoyment and relaxation. The property has been well-maintained, with a roof replacement in 2018, a serviced heater, and an updated water heater. The top-of-the-line security system with cameras ensures peace of mind and will remain with the property. Location is key, and 4245 Chalfont Place offers quick access to major arteries, including Woodhaven Rd, Rt 1, I95, and the PA and NJ Turnpike. This residence is situated in one of Philadelphia's most desirable neighborhoods, reflecting over 40 years of care and renovations that have tastefully kept pace with today's trends. Don't miss the opportunity to make this meticulously crafted and thoughtfully upgraded property your new home. Schedule a showing today and experience the perfect blend of modern living and timeless charm.

    Zillow last checked:

    Listing updated:

    Listed by:

    Nick Rau 215-593-7498,

    EXP Realty, LLC

    Bought with:

    Donna J DeStefano, RM426151

    PA RealtyWorks LLC

    Source: Bright MLS,MLS#: PAPH2296412MLS Logo

    Facts & features

    Interior

    Bedrooms & bathrooms
    • Bedrooms: 4
    • Bathrooms: 2
    • Full bathrooms: 1
    • 1/2 bathrooms: 1
    Basement
    • Description: Percent Finished: 100.0
    • Area: 0
    Heating
    • Forced Air, Natural Gas
    Cooling
    • Central Air, Electric
    Appliances
    • Included: Gas Water Heater
    Features
    • Basement: Full,Finished,Heated,Interior Entry,Exterior Entry,Space For Rooms
    • Has fireplace: No
    Interior area
    • Total structure area: 1,360
    • Total interior livable area: 1,360 sqft
    • Finished area above ground: 1,360
    • Finished area below ground: 0

    Property

    Parking
    • Total spaces: 1
    • Parking features: Concrete, Driveway, On Street
    • Uncovered spaces: 1
    Accessibility
    • Accessibility features: 2+ Access Exits, Accessible Doors, Accessible Hallway(s)
    Features
    • Levels: Three
    • Stories: 3
    • Pool features: None
    Lot
    • Size: 1,902 sqft
    • Dimensions: 20.00 x 95.00
    Details
    • Additional structures: Above Grade, Below Grade
    • Parcel number: 662404100
    • Zoning: RSA4
    • Special conditions: Standard

    Construction

    Type & style
    • Home type: Townhouse
    • Architectural style: AirLite
    • Property subtype: Townhouse
    Materials
    • Masonry
    • Foundation: Concrete Perimeter
    Condition
    • New construction: No
    • Year built: 1964

    Utilities & green energy

    • Sewer: Public Sewer
    • Water: Public

    Community & neighborhood

    Location
    • Region: Philadelphia
    • Subdivision: Millbrook
    • Municipality: PHILADELPHIA

    Other

    Other facts
    • Listing agreement: Exclusive Right To Sell
    • Listing terms: Cash,Conventional,FHA,VA Loan
    • Ownership: Fee Simple

    Price history

    DateEventPrice
    1/12/2024Sold$350,000+0%$257/sqft
    Source: Bright MLS #PAPH2296412 Report a problem
    11/17/2023Pending sale$349,900$257/sqft
    Source: Bright MLS #PAPH2296412 Report a problem
    11/10/2023Listed for sale$349,900$257/sqft
    Source: Bright MLS #PAPH2296412 Report a problem

    Public tax history

    YearProperty taxesTax assessment
    2025$4,157 +21.4%$297,000 +21.4%
    2024$3,425 $244,700
    2023$3,425 +18.2%$244,700
    2022$2,899 --
    2021$2,899 +6.2%--
    2018$2,730 -84.6%--
    2017$17,686 --
    2016$17,686 --
    2015$17,686 --
    2014$17,686 $181,000 +710.4%
    2012-- $22,336
    2011-- $22,336
    2010-- $22,336
    2009-- $22,336
    2008-- $22,336
    2007-- $22,336 +7.6%
    2006-- $20,768
    2005-- $20,768
    2004-- $20,768 +5.5%
    2003-- $19,680 +6.6%
    2002-- $18,464 +6.7%
    2000-- $17,312
    1999-- $17,312

    Find assessor info on the county website

    Neighborhood: Millbrook

    Nearby schools

    GreatSchools rating
    Schools provided by the listing agent
    • District: The School District Of Philadelphia

    Source: Bright MLS. This data may not be complete. We recommend contacting the local school district to confirm school assignments for this home.

    Get a cash offer in 3 minutes
    Find out how much your home could sell for in as little as 3 minutes with a no-obligation cash offer.
    Estimated market value
    $366,600
    Get a cash offer in 3 minutes
    Find out how much your home could sell for in as little as 3 minutes with a no-obligation cash offer.
    Estimated market value
    $366,600