This property is a must-see! Beautifully maintained end-unit townhome offering 2 bedrooms and 2.5 baths with a thoughtful, versatile layout. The spacious living and dining room combination is ideal for everyday living and entertaining, featuring a built-in bookcase and dedicated TV space that adds both style and functionality. The kitchen is well-appointed with granite countertops, a decorative tile backsplash, and stainless steel appliances, providing a polished and inviting space to cook and gather. Upstairs, a generous game room offers flexible use and could easily serve as a home office, second living area or even be closed in to make a third bedroom. The serene primary bedroom retreat features an ensuite bath with dual sinks, a separate shower, a large soaking tub, and an oversized walk-in closet. A secondary bedroom with its own full bath ensures comfort and privacy for guests. Enjoy outdoor living on the covered porch with a fenced side yard—perfect for relaxing or entertaining. An attached two-car garage provides convenience and additional storage. With its end-unit location, flexible floorplan, and stylish finishes, this townhome is ready to welcome you home. Great location close to highways and with many nearby parks, shopping and dining options. 3D tour available online!
Sold
Price Unknown
4245 Comanche Dr, Carrollton, TX 75010
2beds
1,953sqft
Townhouse
Built in 2010
2,526 Square Feet Lot
$391,900 Zestimate®
$--/sqft
$2,623 Estimated rent
Home value
$391,900
$368,000 - $415,000
$2,623/mo
Zestimate® history
Owner options
List your home for rent
$2,623/mo
Rent Zestimate®
Find your next renter with Zillow Rental Manager. Plus, with online applications, you can quickly screen prospective tenants – for free.
$2,623/mo
Rent Zestimate®
Refinance and save
$224/mo
Est. payment
Refinancing to a lower rate could help reduce your monthly payments and save thousands over the life of the loan.
$224/mo
Est. payment
Explore your selling options
Work with a Zillow partner agent
Leverage their expertise and Zillow's premium Showcase listings to get your home seen by more buyers.
Get startedList with your own agent
Get your home in front of millions of buyers by listing it on Zillow.
Learn how to do itSell it yourself
Take full control of how buyers see your home on Zillow by listing For Sale by Owner (FSBO).
List your homeWhat's special
Stylish finishesFenced side yardAttached two-car garageStainless steel appliancesBuilt-in bookcaseGranite countertopsLarge soaking tub
Zillow last checked:
Listing updated:
Listed by:
Noelle Coats 0546289 817-783-4605,
Redfin Corporation 817-783-4605
Bought with:
Keleisha Anderson
The Vibe Brokerage, LLC
Source: NTREIS,MLS#: 21133380
Facts & features
Interior
Bedrooms & bathrooms
- Bedrooms: 2
- Bathrooms: 3
- Full bathrooms: 2
- 1/2 bathrooms: 1
Primary bedroom
- Features: Sitting Area in Primary, Walk-In Closet(s)
- Level: Second
- Dimensions: 15 x 13
Bedroom
- Level: Second
- Dimensions: 13 x 12
Primary bathroom
- Features: Built-in Features
- Level: Second
- Dimensions: 11 x 11
Dining room
- Level: First
- Dimensions: 14 x 10
Other
- Level: Second
- Dimensions: 5 x 7
Half bath
- Level: First
- Dimensions: 6 x 7
Kitchen
- Level: First
- Dimensions: 11 x 14
Living room
- Level: First
- Dimensions: 17 x 21
Heating
- Natural Gas
Cooling
- Central Air
Appliances
- Included: Dishwasher, Electric Cooktop, Electric Oven, Disposal, Microwave
Features
- Walk-In Closet(s)
- Flooring: Carpet, Hardwood, Tile
- Has basement: No
- Number of fireplaces: 1
- Fireplace features: Electric
Interior area
- Total interior livable area: 1,953 sqft
Property
Parking
- Total spaces: 2
- Parking features: Garage, Garage Door Opener, Parking Lot
- Attached garage spaces: 2
Features
- Levels: Two
- Stories: 2
- Pool features: None
Lot
- Size: 2,526 Square Feet
Details
- Parcel number: R612177
Construction
Type & style
- Home type: Townhouse
- Property subtype: Townhouse
- Attached to another structure: Yes
Materials
- Brick
- Foundation: Slab
- Roof: Composition
Condition
- Year built: 2010
Utilities & green energy
- Sewer: Public Sewer
- Water: Public
- Utilities for property: Sewer Available, Water Available
Community & HOA
Community
- Security: Carbon Monoxide Detector(s), Fire Alarm, Smoke Detector(s)
- Subdivision: Estates Of Indian Creek Ph
HOA
- Has HOA: Yes
- Amenities included: Maintenance Front Yard
- Services included: All Facilities, Association Management, Maintenance Grounds
- HOA fee: $224 monthly
- HOA name: Goodwin & Company HOA Management Company
- HOA phone: 855-289-6007
Location
- Region: Carrollton
Financial & listing details
- Tax assessed value: $432,308
- Annual tax amount: $7,960
- Date on market: 12/18/2025
- Cumulative days on market: 33 days
- Listing terms: Cash,Conventional,FHA,VA Loan
Price history
| Date | Event | Price |
|---|---|---|
| 2/23/2026 | Sold | -- |
Source: NTREIS #21133380 Report a problem | ||
| 1/29/2026 | Pending sale | $390,000$200/sqft |
Source: NTREIS #21133380 Report a problem | ||
| 1/21/2026 | Contingent | $390,000$200/sqft |
Source: NTREIS #21133380 Report a problem | ||
| 1/7/2026 | Price change | $390,000-2.5%$200/sqft |
Source: NTREIS #21133380 Report a problem | ||
| 12/18/2025 | Listed for sale | $400,000+40.8%$205/sqft |
Source: NTREIS #21133380 Report a problem | ||
| 11/20/2018 | Sold | -- |
Source: Agent Provided Report a problem | ||
| 10/29/2018 | Pending sale | $284,000$145/sqft |
Source: Fathom Realty, LLC #13950501 Report a problem | ||
| 9/12/2018 | Listed for sale | $284,000+13.6%$145/sqft |
Source: Keller Williams Realty-FM #13925861 Report a problem | ||
| 1/20/2016 | Sold | -- |
Source: Agent Provided Report a problem | ||
| 11/25/2015 | Pending sale | $249,990$128/sqft |
Source: Elite Texas Properties #13279241 Report a problem | ||
| 11/21/2015 | Listed for sale | $249,990$128/sqft |
Source: Elite Texas Properties #13279241 Report a problem | ||
Public tax history
| Year | Property taxes | Tax assessment |
|---|---|---|
| 2025 | -- | $432,308 +6.9% |
| 2024 | -- | $404,278 +10% |
| 2023 | -- | $367,525 +10% |
| 2022 | -- | $334,114 +10% |
| 2021 | -- | $303,740 -1.6% |
| 2020 | -- | $308,803 +3.9% |
| 2019 | -- | $297,250 +2.3% |
| 2018 | $5,775 +22.8% | $290,521 +1.6% |
| 2017 | $4,702 | $286,062 +21.1% |
| 2016 | $4,702 +6.8% | $236,205 +10% |
| 2015 | $4,402 | $214,732 +3.8% |
| 2014 | $4,402 | $206,800 +10% |
| 2013 | $4,402 | $188,000 |
| 2012 | -- | $188,000 |
| 2011 | -- | $188,000 +566.5% |
| 2010 | -- | $28,207 |
| 2009 | -- | $28,207 |
Find assessor info on the county website
Neighborhood: Indian Creek
Nearby homes
- $363,9003 bd2 ba1.8k sqft4241 Comanche Dr, Carrollton, TX 75010Off Market

- $409,9003 bd3 ba2.2k sqft4249 Comanche Dr, Carrollton, TX 75010Off Market

- $428,0003 bd3 ba2.2k sqft4237 Comanche Dr, Carrollton, TX 75010Off Market
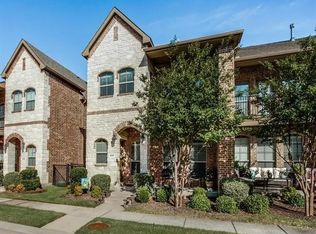
- $341,0002 bd3 ba1.7k sqft4253 Comanche Dr, Carrollton, TX 75010Off Market
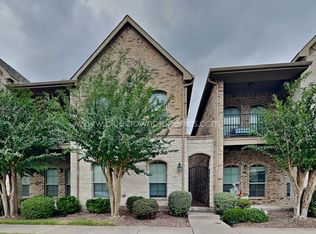
- $413,9003 bd2 ba2.3k sqft4233 Comanche Dr, Carrollton, TX 75010Off Market
- $403,4003 bd2 ba2.2k sqft4257 Comanche Dr, Carrollton, TX 75010Off Market
- $336,0002 bd3 ba1.7k sqft4229 Comanche Dr, Carrollton, TX 75010Off Market
- $392,9003 bd3 ba2.2k sqft4261 Comanche Dr, Carrollton, TX 75010Off Market
Nearby schools
GreatSchools rating
- 7/10Coyote Ridge Elementary SchoolGrades: PK-5Distance: 0.8 mi
- 7/10Creek Valley Middle SchoolGrades: 6-8Distance: 0.4 mi
- 7/10Hebron High SchoolGrades: 9-12Distance: 4.1 mi
Schools provided by the listing agent
- Elementary: Coyote Ridge
- Middle: Creek Valley
- High: Hebron
- District: Lewisville ISD
Source: NTREIS. This data may not be complete. We recommend contacting the local school district to confirm school assignments for this home.
Get a cash offer in 3 minutes
Find out how much your home could sell for in as little as 3 minutes with a no-obligation cash offer.
Estimated market value
$391,900
Get a cash offer in 3 minutes
Find out how much your home could sell for in as little as 3 minutes with a no-obligation cash offer.
Estimated market value
$391,900
- Texas
- Denton County
- Carrollton
- 75010
- Indian Creek
- 4245 Comanche Dr
