Skip main navigation
Sold
  • Price Unknown

    4245 County Road 299, Dublin, TX 76446

    5beds
    2,709sqft
    Single Family Residence
    Built in 2005
    21.59 Acres Lot
    $972,300 Zestimate®
    $--/sqft
    $2,695 Estimated rent

    Home value

    $972,300

    Estimated sales range

    Not available

    $2,695/mo

    Zestimate® history
    Loading
    Loading...

    Owner options

    List your home for rent

    $2,695/mo

    Rent Zestimate®

    Find your next renter with Zillow Rental Manager. Plus, with online applications, you can quickly screen prospective tenants – for free.

    Learn more

    $2,695/mo

    Rent Zestimate®

    Refinance and save

    Refinancing to a lower rate could help reduce your monthly payments and save thousands over the life of the loan.

    See today's rates

    Explore your selling options

    Work with a Zillow partner agent

    Leverage their expertise and Zillow's premium Showcase listings to get your home seen by more buyers.

    Get started

    List with your own agent

    Get your home in front of millions of buyers by listing it on Zillow.

    Learn how to do it

    Sell it yourself

    Take full control of how buyers see your home on Zillow by listing For Sale by Owner (FSBO).

    List your home

    What's special

    Fully fenced perimeterChicken coopGranite countersRaised garden bedsMaster bedroom downstairsTack roomOversized garage
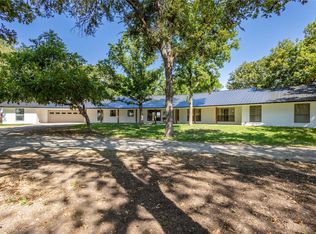
    Have you seen how beautiful this place is? Come experience the ultimate country lifestyle on this 21.59-acre property just 10 minutes from in town Cowboy Capital of the World, Stephenville, TX. This spacious 5 bedroom or 4 with a flex or playroom, 2.5 bath, 2 living areas, home office, formal dining and tons of space. With granite counters through out, large pantry, beautiful tall ceilings, a grand entry, and a master bedroom downstairs with your office this is a home that will not only entertain but be very functional for all the transitions in life. Outside has a 4-stall barn with room for more and a large tack room. Areas separately fenced near the barn for all of your FFA or 4H projects. Cross-fenced and fertilized coastal pastures of sandy soil, and a stocked fishing pond. Enjoy farm-to-table living with a chicken coop and raised garden beds. The oversized garage offers ample storage, and the fully fenced perimeter ensures privacy. With space for horses, cattle, and country living at its finest, this property is a rare gem. Schedule your tour today!

    Zillow last checked:

    Listing updated:

    Listed by:

    Brittany Elkins (254)965-7653,

    Ebby Halliday Realtors 254-965-7653

    Bought with:

    J J HAMPTON

    J.J. HAMPTON REALTY

    Source: NTREIS,MLS#: 20944927

    Facts & features

    Interior

    Bedrooms & bathrooms
    • Bedrooms: 5
    • Bathrooms: 3
    • Full bathrooms: 2
    • 1/2 bathrooms: 1
    Primary bedroom
    • Features: Dual Sinks, En Suite Bathroom, Granite Counters, Garden Tub/Roman Tub, Jetted Tub, Linen Closet, Other, Stone Counters, Separate Shower, Walk-In Closet(s)
    • Level: First
    • Dimensions: 14 x 15
    Bedroom
    • Level: Second
    • Dimensions: 10 x 14
    Bedroom
    • Level: Second
    • Dimensions: 10 x 14
    Bedroom
    • Level: Second
    • Dimensions: 11 x 13
    Bedroom
    • Level: Second
    • Dimensions: 13 x 23
    Den
    • Features: Ceiling Fan(s)
    • Level: First
    • Dimensions: 15 x 17
    Dining room
    • Level: First
    • Dimensions: 11 x 13
    Other
    • Features: Built-in Features, Dual Sinks, En Suite Bathroom, Granite Counters, Jetted Tub, Linen Closet, Stone Counters, Separate Shower
    • Level: First
    • Dimensions: 11 x 14
    Other
    • Features: Built-in Features
    • Level: Second
    • Dimensions: 4 x 12
    Half bath
    • Features: Built-in Features, Granite Counters
    • Level: First
    • Dimensions: 4 x 4
    Kitchen
    • Features: Breakfast Bar, Built-in Features, Eat-in Kitchen, Granite Counters, Other, Pantry, Stone Counters, Walk-In Pantry
    • Level: First
    • Dimensions: 13 x 16
    Living room
    • Features: Ceiling Fan(s), Fireplace
    • Level: First
    • Dimensions: 13 x 17
    Office
    • Level: First
    • Dimensions: 0 x 0
    Office
    • Level: First
    • Dimensions: 11 x 12
    Heating
    • Central, Electric, Fireplace(s)
    Cooling
    • Central Air, Ceiling Fan(s)
    Appliances
    • Included: Dishwasher, Electric Cooktop, Disposal, Microwave
    Features
    • Built-in Features, Chandelier, Decorative/Designer Lighting Fixtures, Double Vanity, Eat-in Kitchen, Granite Counters, High Speed Internet, Kitchen Island, Pantry, Cable TV, Vaulted Ceiling(s), Natural Woodwork, Walk-In Closet(s), Wired for Sound
    • Flooring: Carpet, Concrete, Ceramic Tile, Hardwood
    • Has basement: No
    • Number of fireplaces: 1
    • Fireplace features: Living Room, Wood Burning
    Interior area
    • Total interior livable area: 2,709 sqft

    Property

    Parking
    • Total spaces: 2
    • Parking features: Additional Parking, Circular Driveway, Covered, Door-Single, Driveway, Garage, On Site, Garage Faces Side, Boat, RV Access/Parking
    • Attached garage spaces: 2
    • Has uncovered spaces: Yes
    Features
    • Levels: Two
    • Stories: 2
    • Patio & porch: Covered
    • Exterior features: Fire Pit, Garden, Other, Storage
    • Pool features: None
    • Fencing: Back Yard,Cross Fenced,Fenced,Full
    Lot
    • Size: 21.59 Acres
    • Features: Acreage, Back Yard, Cleared, Hardwood Trees, Lawn, Pasture, Pond on Lot, Many Trees
    • Residential vegetation: Cleared
    Details
    • Additional structures: Other, Barn(s), Stable(s)
    • Parcel number: R000070194
    • Horses can be raised: Yes
    • Horse amenities: Barn

    Construction

    Type & style
    • Home type: SingleFamily
    • Architectural style: Other,Traditional,Detached
    • Property subtype: Single Family Residence
    • Attached to another structure: Yes
    Materials
    • Rock, Stone
    • Foundation: Slab
    • Roof: Shingle
    Condition
    • Year built: 2005

    Utilities & green energy

    • Sewer: Aerobic Septic, Septic Tank
    • Water: Well
    • Utilities for property: Septic Available, Water Available, Cable Available

    Community & HOA

    Community
    • Subdivision: na
    HOA
    • Has HOA: No
    Location
    • Region: Dublin

    Financial & listing details

    • Tax assessed value: $812,040
    • Date on market: 5/22/2025
    • Cumulative days on market: 216 days
    • Listing terms: Other
    • Exclusions: Personal items and equipment

    Price history

    DateEventPrice
    8/1/2025Sold--
    Source: NTREIS #20944927 Report a problem
    7/15/2025Pending sale$1,089,000$402/sqft
    Source: NTREIS #20944927 Report a problem
    7/14/2025Contingent$1,089,000$402/sqft
    Source: NTREIS #20944927 Report a problem
    6/26/2025Price change$1,089,000-1%$402/sqft
    Source: NTREIS #20944927 Report a problem
    12/10/2024Listed for sale$1,100,000-14.7%$406/sqft
    Source: NTREIS #20793937 Report a problem
    6/1/2023Listing removed--
    Source: Ebby Halliday Realtors Report a problem
    3/20/2023Price change$1,290,000-7.2%$476/sqft
    Source: NTREIS #20211301 Report a problem
    11/23/2022Listed for sale$1,390,000$513/sqft
    Source: NTREIS #20211301 Report a problem

    Public tax history

    YearProperty taxesTax assessment
    2025-- $760,491 -7.1%
    2024$4,793 +10.3%$818,639 -2.9%
    2023$4,347 -15.3%$843,220 +24.7%
    2022$5,130 +3.5%$676,230 +25.7%
    2021$4,958 +3.7%$538,150 +9.9%
    2020$4,781 +1.7%$489,600 +2.6%
    2019$4,702 +5.2%$477,250 +4.5%
    2018$4,469 $456,800
    2017$4,469 +3.9%--
    2016$4,302 -2.4%--
    2015$4,407 --
    2014$4,407 --
    Find assessor info on the county website

    Neighborhood: 76446

    Nearby schools

    GreatSchools rating
    Schools provided by the listing agent
    • Elementary: Dublin
    • Middle: Dublin
    • High: Dublin
    • District: Dublin ISD

    Source: NTREIS. This data may not be complete. We recommend contacting the local school district to confirm school assignments for this home.