Welcome to this stunning property that offers the perfect blend of comfort and style. Step inside and immediately feel at home with the inviting fireplace, creating a cozy atmosphere for those chilly evenings. The natural color palette throughout the home brings a warm and serene ambiance, while the kitchen boasts a beautiful backsplash, elevating the space. The master bedroom showcases a spacious walk-in closet, providing ample storage. With additional rooms ideal for flexible living, you have the freedom to create your dream home office or gym. The primary bathroom features a separate tub and shower, double sinks, and exceptional under sink storage. Outside, enjoy the privacy of a fenced backyard and a lovely sitting area, perfect for relaxation or entertaining guests. Fresh interior paint breathes new life into this residence, and partial flooring replacement adds a touch of modernity. This home has been virtually staged to illustrate its potential.
Sold
Price Unknown
4245 Creekstone Dr #160, Plano, TX 75093
4beds
1,792sqft
Single Family Residence
Built in 1992
6,364 Square Feet Lot
$430,500 Zestimate®
$--/sqft
$2,584 Estimated rent
Home value
$430,500
$409,000 - $452,000
$2,584/mo
Zestimate® history
Owner options
List your home for rent
$2,584/mo
Rent Zestimate®
Find your next renter with Zillow Rental Manager. Plus, with online applications, you can quickly screen prospective tenants – for free.
$2,584/mo
Rent Zestimate®
Refinance and save
Refinancing to a lower rate could help reduce your monthly payments and save thousands over the life of the loan.
Explore your selling options
Work with a Zillow partner agent
Leverage their expertise and Zillow's premium Showcase listings to get your home seen by more buyers.
Get startedList with your own agent
Get your home in front of millions of buyers by listing it on Zillow.
Learn how to do itSell it yourself
Take full control of how buyers see your home on Zillow by listing For Sale by Owner (FSBO).
List your homeWhat's special
Fresh interior paintBeautiful backsplashSpacious walk-in closetDouble sinksSeparate tubMaster bedroomNatural color palette throughout
Zillow last checked:
Listing updated:
Listed by:
Feras Rachid 0675842 214-378-3667,
Opendoor Brokerage, LLC 480-462-5392,
Mike Sweigart 0619916 469-772-6386,
Opendoor Brokerage, LLC
Bought with:
Mohammed Kadhim
Keller Williams Realty DPR
Source: NTREIS,MLS#: 20487789
Facts & features
Interior
Bedrooms & bathrooms
- Bedrooms: 4
- Bathrooms: 3
- Full bathrooms: 2
- 1/2 bathrooms: 1
Primary bedroom
- Level: First
- Dimensions: 14 x 12
Living room
- Level: First
Heating
- Natural Gas
Cooling
- Central Air
Appliances
- Included: Dishwasher, Electric Oven, Electric Range, Microwave
Features
- Other
- Flooring: Carpet, Ceramic Tile
- Has basement: No
- Number of fireplaces: 1
- Fireplace features: Gas
Interior area
- Total interior livable area: 1,792 sqft
Property
Parking
- Total spaces: 2
- Parking features: Garage
- Attached garage spaces: 2
Features
- Levels: Two
- Stories: 2
- Patio & porch: Covered, Patio
- Pool features: None
Lot
- Size: 6,364 Square Feet
Details
- Parcel number: R278600D01001
Construction
Type & style
- Home type: SingleFamily
- Architectural style: Detached
- Property subtype: Single Family Residence
Materials
- Brick
- Foundation: Slab
- Roof: Asphalt
Condition
- Year built: 1992
Utilities & green energy
- Sewer: Public Sewer
- Water: Public
- Utilities for property: Sewer Available, Water Available
Community & HOA
Community
- Subdivision: Spring Bend
HOA
- Has HOA: No
Location
- Region: Plano
Financial & listing details
- Annual tax amount: $6,469
- Date on market: 12/4/2023
- Cumulative days on market: 2 days
- Listing terms: Cash,Conventional,VA Loan
- Exclusions: Security system does not convey. Kwikset lock replaced at close.
Price history
| Date | Event | Price |
|---|---|---|
| 1/2/2024 | Sold | -- |
Source: NTREIS #20487789 Report a problem | ||
| 12/13/2023 | Pending sale | $430,000$240/sqft |
Source: NTREIS #20487789 Report a problem | ||
| 12/6/2023 | Contingent | $430,000$240/sqft |
Source: NTREIS #20487789 Report a problem | ||
| 12/4/2023 | Listed for sale | $430,000$240/sqft |
Source: NTREIS #20487789 Report a problem | ||
Public tax history
Tax history is unavailable.
Neighborhood: 75093
Nearby homes
- $408,2004 bd2 ba1.7k sqft4245 Creekstone Dr, Plano, TX 75093Off Market
- $364,3003 bd2 ba1.4k sqft4241 Creekstone Dr, Plano, TX 75093Off Market

- $400,3003 bd2 ba1.6k sqft4249 Creekstone Dr, Plano, TX 75093Off Market
- $404,4004 bd2 ba1.7k sqft4237 Creekstone Dr, Plano, TX 75093Off Market
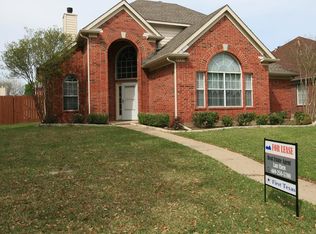
- $423,2003 bd3 ba1.8k sqft4244 Pinewood Dr, Plano, TX 75093Off Market
- $--3 bd3 ba1.7k sqft4253 Creekstone Dr, Plano, TX 75093Sold
- $374,6003 bd2 ba1.4k sqft4240 Pinewood Dr, Plano, TX 75093Off Market
- $357,4003 bd2 ba1.4k sqft4248 Pinewood Dr, Plano, TX 75093Off Market
Nearby schools
GreatSchools rating
- 6/10Daffron Elementary SchoolGrades: PK-5Distance: 0.4 mi
- 10/10Robinson Middle SchoolGrades: 6-8Distance: 0.8 mi
- 9/10Jasper High SchoolGrades: 9-10Distance: 1.1 mi
Schools provided by the listing agent
- Elementary: Daffron
- Middle: Robinson
- District: Plano ISD
Source: NTREIS. This data may not be complete. We recommend contacting the local school district to confirm school assignments for this home.
Get a cash offer in 3 minutes
Find out how much your home could sell for in as little as 3 minutes with a no-obligation cash offer.
Estimated market value
$430,500
Get a cash offer in 3 minutes
Find out how much your home could sell for in as little as 3 minutes with a no-obligation cash offer.
Estimated market value
$430,500
- Texas
- Collin County
- Plano
- 75093
- 4245 Creekstone Dr Unit 160
