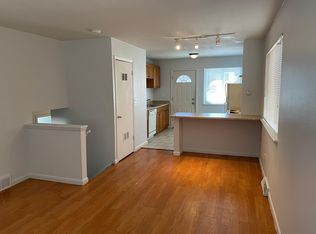
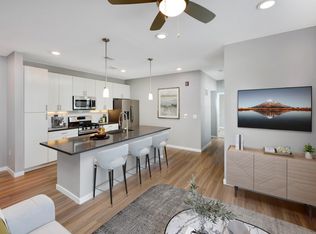
This well maintained first floor, one bedroom, one bath condo is located in a prime location in Thornton Colorado with an open layout in a great community. This home offers an updated galley style kitchen with white cabinets, stainless steel hardware which opens up to dining and living areas with great natural lighting, fireplace, with outdoor patio overlooking green open area, The Primary bedroom is a good size with ample storage in walk in closet. This unit does include 2 reserved parking spots, Air conditioning, an extra storage room, and washer dryer. Offers easy access to Boulder, Colorado Springs and Denver accessible by major interstate I-25, I-70, I-36 and I-76.
Monthly Rent
The advertised Base Monthly Rent includes required, recurring fixed fees.
Additional charges, such as utilities and pet-related fees (if applicable), are not included and may vary.
Showings
Showings are by appointment only
Schedule a showing or view video tours at
www.coppervinepropertymanagement.
Application Requirements
$50 non-refundable application fee per adult (18+)
Screening includes credit, criminal, and eviction history
Applicants must provide:
Valid photo ID
Proof of income (most recent 2 months)
Security deposit and first month's rent are due within 24 hours of approval
Security Deposit Refundable
Equal to one month's rent however deposit amount may vary based on application results
Due at lease signing
Resident Benefits Package (Required)
$29.95/month, includes:
24/7 maintenance coordination
Online resident portal
Credit reporting benefits
$1 million identity protection
Resident rewards program
Utilities
Tenant is responsible for utilities, which include:
Gas, and Electric
Utility charges vary based on usage and provider rates and are not included in base rent. Water, Trash and Sewer are included in rent.
Pet Policy (If Applicable)
Pet approval required and subject to screening
Maximum of 2 pets
Refundable pet deposit: $150 per pet
Monthly pet rent: 1.5% of monthly rent or $35 (whichever is greater)
Additional One-Time Fee
Lease Initiation Fee: $150 (non-refundable)
Important Disclosures
* Applicant has the right to provide Copper Vine Property Management with a Portable Tenant Screening Report (PTSR) that is not more than 30 days old, as defined in Section 38-12-902(2.5), Colorado Revised Statutes; and 2) if Applicant provided Copper Vine Property Management with a PTSR, Copper Vine Property Management is prohibited from a) charging Applicant a rental application fee; or b) charging Application a fee for Copper Vine Property Management to access or use the PTSR.
Prices, fees, and availability are subject to change. Information on third-party websites may not be accurate.
By submitting your information on this page you consent to being contacted by the Property Manager and RentEngine via SMS, phone, or email.
Apartment for rent
$1,445/mo
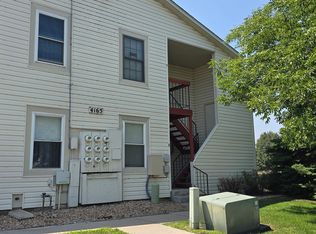
4245 E 119th Pl, APT D, Thornton, CO 80233
1beds
765sqft
This listing now includes required monthly fees in the total monthly price. Price shown reflects the lease term provided. Learn more|
Apartment
Available now
Cats, dogs OK
Air conditioner, central air
In unit laundry
2 Parking spaces parking
Central, fireplace
What's special
Washer dryerStainless steel hardwareExtra storage roomAir conditioning
- 61 days |
- -- |
- -- |
Zillow last checked:
Listing updated:
Travel times

Let’s turn your rent into credit progress
Build credit history with every on-time payment and get credit for the payment you’re already making.
Facts & features
Interior
Bedrooms & bathrooms
- Bedrooms: 1
- Bathrooms: 1
- Full bathrooms: 1
Rooms
- Room types: Dining Room, Laundry Room, Master Bath, Walk In Closet
Heating
- Central, Fireplace
Cooling
- Air Conditioner, Central Air
Appliances
- Included: Dishwasher, Dryer, Range Oven, Refrigerator, Washer
- Laundry: In Unit
Features
- Flooring: Carpet, Tile
- Windows: Window Coverings
- Has fireplace: Yes
Interior area
- Total interior livable area: 765 sqft
Video & virtual tour
Property
Parking
- Total spaces: 2
- Details: Contact manager
Features
- Patio & porch: Patio
- Exterior features: Dining Room, Master Bath, Walk In Closet
Details
- Parcel number: 0172106222056
Construction
Type & style
- Home type: Apartment
- Property subtype: Apartment
Condition
- Year built: 1984
Utilities & green energy
- Utilities for property: Garbage, Sewage, Water
Building
Management
- Pets allowed: Yes
Community & HOA
HOA
- Amenities included: Laundry
Location
- Region: Thornton
Financial & listing details
- Lease term: 1 Year

Price history
| Date | Event | Price |
|---|---|---|
| 8/26/2026 | Price change | $1,445-3.7%$2/sqft |
Source: Zillow Rentals Report a problem | ||
| 7/29/2026 | Price change | $1,500-3.2%$2/sqft |
Source: Zillow Rentals Report a problem | ||
| 7/20/2026 | Price change | $1,550-3.1%$2/sqft |
Source: Zillow Rentals Report a problem | ||
| 7/8/2026 | Listed for rent | $1,600+6.7%$2/sqft |
Source: Zillow Rentals Report a problem | ||
| 8/8/2025 | Listing removed | $1,500$2/sqft |
Source: Zillow Rentals Report a problem | ||
| 7/30/2025 | Listed for rent | $1,500+3.4%$2/sqft |
Source: Zillow Rentals Report a problem | ||
| 6/15/2022 | Listing removed | -- |
Source: Zillow Rental Network Premium Report a problem | ||
| 6/8/2022 | Listed for rent | $1,450+16%$2/sqft |
Source: Zillow Rental Network Premium Report a problem | ||
| 5/25/2021 | Listing removed | -- |
Source: Zillow Rental Network Premium Report a problem | ||
| 5/21/2021 | Price change | $1,250-2%$2/sqft |
Source: Zillow Rental Network Premium Report a problem | ||
| 5/6/2021 | Price change | $1,275-5.6%$2/sqft |
Source: Zillow Rental Network Premium Report a problem | ||
| 4/22/2021 | Listed for rent | $1,350+8%$2/sqft |
Source: Zillow Rental Network Premium Report a problem | ||
| 11/26/2019 | Listing removed | $1,250$2/sqft |
Source: PMI Mile High Report a problem | ||
| 11/6/2019 | Listed for rent | $1,250+4.2%$2/sqft |
Source: PMI Mile High Report a problem | ||
| 6/13/2019 | Listing removed | $1,200$2/sqft |
Source: Owner Report a problem | ||
| 6/7/2019 | Listed for rent | $1,200$2/sqft |
Source: Owner Report a problem | ||
| 3/7/2008 | Sold | $67,000-67.9%$88/sqft |
Source: Agent Provided Report a problem | ||
| 10/30/2001 | Sold | $208,757$273/sqft |
Source: Public Record Report a problem | ||
Neighborhood: 80233
Nearby schools
GreatSchools rating
- 7/10Cherry Drive Elementary SchoolGrades: PK-5Distance: 0.8 mi
- 2/10Shadow Ridge Middle SchoolGrades: 6-8Distance: 1 mi
- 3/10Mountain Range High SchoolGrades: 9-12Distance: 3.2 mi