Skip main navigation
Accepting backups
  • $799,999

    4245 E MEADOW Drive, Phoenix, AZ 85032

    4beds
    2,614sqft
    : 
    Loading
    Get pre-qualified
    Single Family Residence
    Built in 1994
    6,900 Square Feet Lot
    $-- Zestimate®
    $306/sqft
    $32/mo HOA

    What's special

    Backyard oasis
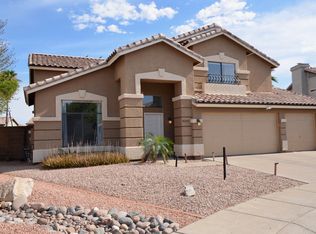
    Welcome to your beautifully upgraded Northeast Phoenix retreat! This stunning 4 bedroom, 2.5 bath home with a 3 car garage offers the perfect blend of comfort, style, and peace of mind. Nearly every inch of the home has been thoughtfully updated, including major systems such as the HVAC, roof, and water heater. Inside, you'll find spacious living areas designed for both everyday living and effortless entertaining. Step outside to your own backyard oasis, where you can relax, unwind, and enjoy Arizona's beautiful weather year-round. Conveniently located near top-rated schools, hiking trails, shopping, dining, and major freeway access, this move-in-ready home delivers the lifestyle you have been waiting for!
    25 days
    |
    1,414
    |
    112
    |

    Likely to sell faster than

    Zillow last checked:

    Listing updated:

    Listed by:

    Lucinda L Lien 602-363-3641,

    W and Partners, LLC,

    Shelby Segura 520-456-5078,

    W and Partners, LLC

    Source: ARMLS,MLS#: 7046636MLS Logo

      Facts & features

      Interior

      Bedrooms & bathrooms
      • Bedrooms: 4
      • Bathrooms: 3
      • Full bathrooms: 2
      • 1/2 bathrooms: 1
      Heating
      • Natural Gas
      Cooling
      • Central Air, Ceiling Fan(s), Programmable Thmstat
      Appliances
      • Included: Dryer, Washer, Refrigerator, Built-in Microwave, Dishwasher, Disposal
      • Laundry: Inside
      Features
      • High Speed Internet, Double Vanity, Other, See Remarks, Upstairs, Eat-in Kitchen, Vaulted Ceiling(s), Kitchen Island, Pantry, Full Bth Master Bdrm, Separate Shwr & Tub
      • Flooring: Carpet, Tile
      • Windows: Low Emissivity Windows, Solar Screens, Double Pane Windows, ENERGY STAR Qualified Windows, Vinyl Frame
      • Has basement: No
      • Number of fireplaces: 1
      • Fireplace features: Gas
      Interior area
      • Total structure area: 2,614
      • Total interior livable area: 2,614 sqft

      Property

      Parking
      • Total spaces: 6
      • Parking features: Garage Door Opener
      • Garage spaces: 3
      • Uncovered spaces: 3
      Features
      • Stories: 2
      • Patio & porch: Covered, Patio
      • Exterior features: Misting System
      • Has private pool: Yes
      • Pool features: Fenced
      • Spa features: None
      • Fencing: Block
      Lot
      • Size: 6,900 Square Feet
      • Features: Sprinklers In Rear, Gravel/Stone Front, Gravel/Stone Back, Grass Front, Grass Back, Auto Timer H2O Front, Auto Timer H2O Back
      Details
      • Parcel number: 21517435

      Construction

      Type & style
      • Home type: SingleFamily
      • Property subtype: Single Family Residence
      Materials
      • Stucco, Wood Frame, Painted
      • Roof: Tile
      Condition
      • Year built: 1994
      Details
      • Builder name: Hancock

      Utilities & green energy

      • Sewer: Public Sewer
      • Water: City Water

      Community & HOA

      Community
      • Subdivision: MANOR AT BEL ESPRIT
      HOA
      • Has HOA: Yes
      • Services included: Maintenance Grounds
      • HOA fee: $95 quarterly
      • HOA name: BEL ESPRIT
      • HOA phone: 480-635-1133
      Location
      • Region: Phoenix

      Financial & listing details

      • Price per square foot: $306/sqft
      • Tax assessed value: $603,100
      • Annual tax amount: $3,548
      • Date on market: 6/25/2026
      • Cumulative days on market: 25 days
      • Listing terms: Cash,Conventional,1031 Exchange,FHA,VA Loan
      • Ownership: Fee Simple

        Estimated market value

        Not available

        Estimated sales range

        Not available

        Not available

        Price history

        DateEventPrice
        6/25/2026Listed for sale$799,999+119.2%$306/sqft
        Source: ARMLS #7046636 Report a problem
        11/1/2016Sold$365,000-6.4%$140/sqft
        Source: ARMLS #5456760 Report a problem
        9/18/2016Price change$390,000-1.3%$149/sqft
        Source: Realty Executives #5456760 Report a problem
        8/1/2016Price change$395,000-1%$151/sqft
        Source: Realty Executives #5456760 Report a problem
        6/13/2016Listed for sale$399,000+34.3%$153/sqft
        Source: Realty Executives #5456760 Report a problem
        4/24/2015Listing removed$550
        Source: Owner Report a problem
        3/24/2015Price change$550-26.7%
        Source: Owner Report a problem
        3/21/2015Listed for rent$750
        Source: Owner Report a problem
        8/8/2003Sold$297,000+61%$114/sqft
        Source: ARMLS #2002017 Report a problem
        6/26/1997Sold$184,500+19.3%$71/sqft
        Source: Public Record Report a problem
        8/31/1994Sold$154,635$59/sqft
        Source: Public Record Report a problem

        Public tax history

        YearProperty taxesTax assessment
        2025$3,474 +3.1%$60,310 -7.8%
        2024$3,369 +2.5%$65,400 +77.7%
        2023$3,289 -0.8%$36,813 -10.7%
        2022$3,316 +1.9%$41,210 +7.8%
        2021$3,254 -0.4%$38,220 +5.2%
        2020$3,269 +3.8%$36,330 +6.8%
        2019$3,150 $34,030 +5.3%
        2018$3,150 +4.7%$32,310 +3.4%
        2017$3,008 +9.5%$31,260 +2.1%
        2016$2,747 +7.4%$30,610 +3.2%
        2015$2,556 $29,650 +24.9%
        2014-- $23,730 +8.3%
        2013-- $21,920 -3%
        2012-- $22,600 -4.9%
        2011-- $23,760 -11%
        2010-- $26,700 -21.5%
        2009-- $34,030 -7.7%
        2008-- $36,850 +7.6%
        2007-- $34,250 +58.6%
        2006-- $21,600
        2005-- $21,600 +10.5%
        2004-- $19,550
        2003-- $19,550 +17.4%
        2002-- $16,650
        Find assessor info on the county website

        Monthly payment

        Est. payment

        Payment breakdown

        Explore the cost of this home by adjusting the details. Changes won't be saved.
        All calculations are estimates and provided by Zillow, Inc. for informational purposes only. Actual amounts may vary.
        HOA fees may include property taxes on listings classified as Co-Ops. Contact the listing agent and/or owner for fee details.
        Mortgage interest rates are dependent on a number of factors, including credit score, down payment, and repayment length. Interest rate data provided by Zillow Group Marketplace, Inc. as of 1/1/1970 from various mortgage lenders with which we have lead or other similar arrangements; the Estimated Payment is an average of those rates.
        See how much you could borrow to make a competitive offer.

        Climate risks

        Neighborhood: Paradise Valley

        Getting around

        59 / 100
        Somewhat Walkable
        36 / 100
        Some Transit
        47 / 100
        Somewhat Bikeable

        Nearby schools

        GreatSchools rating
        Schools provided by the listing agent
        • Elementary: Whispering Wind Academy
        • Middle: Explorer Middle School
        • High: Paradise Valley High School
        • District: Paradise Valley Unified District

        Source: ARMLS. This data may not be complete. We recommend contacting the local school district to confirm school assignments for this home.

        A local agent can set up tours, give advice and negotiate with sellers.

        Browse local experts

        Similar homes