Skip main navigation
Sold for $559,000
  • $559,000

    4245 E YAWEPE Street, Phoenix, AZ 85044

    3beds
    2baths
    1,986sqft
    Single Family Residence
    Built in 1979
    7,710 Square Feet Lot
    $552,000 Zestimate®
    $281/sqft
    $2,646 Estimated rent

    Home value

    $552,000

    $502,000 - $607,000

    $2,646/mo

    Zestimate® history
    Loading
    Loading...

    Owner options

    List your home for rent

    $2,646/mo

    Rent Zestimate®

    Find your next renter with Zillow Rental Manager. Plus, with online applications, you can quickly screen prospective tenants – for free.

    Learn more

    $2,646/mo

    Rent Zestimate®

    Refinance and save

    $3,493/mo

    Est. payment

    Refinancing to a lower rate could help reduce your monthly payments and save thousands over the life of the loan.

    See today's rates

    $3,493/mo

    Est. payment

    Explore your selling options

    Work with a Zillow partner agent

    Leverage their expertise and Zillow's premium Showcase listings to get your home seen by more buyers.

    Get started

    List with your own agent

    Get your home in front of millions of buyers by listing it on Zillow.

    Learn how to do it

    Sell it yourself

    Take full control of how buyers see your home on Zillow by listing For Sale by Owner (FSBO).

    List your home

    What's special

    Well-maintained poolFloor-to-ceiling stone fireplaceGorgeous mountain viewsSpacious backyardTons of natural lightVibrant landscapeBuilt-in appliances
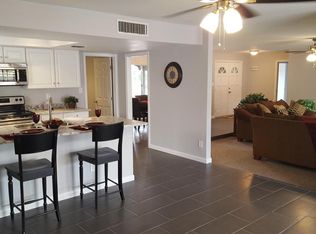
    You can be the proud owner of this charming single-level home with gorgeous mountain views! Conveniently located near dining & shopping. This home offers beautiful curb appeal and vibrant landscape. Inside you'll find spacious living and dining areas perfect for entertaining. The home showcases vaulted ceilings, a delightful floor-to-ceiling stone fireplace & a neutral palette. The impeccable kitchen displays custom wood cabinets, track lights, built-in appliances & an island perfect for quick meals. The primary bedroom offers tons of natural light & an ensuite with dual sinks and a walk-in shower. The den can be used as an extra bedroom or an office. Enjoy outdoor living to the fullest in the spacious backyard, including a well-maintained pool and beautiful desert landscaping.

    Zillow last checked:

    Listing updated:

    Listed by:

    Carrie Woldeab 480-577-0826,

    HomeSmart

    Bought with:

    Lynn M Ashton Jr, BR007776000

    Realty ONE Group

    Samantha Ashton, SA696690000

    Realty ONE Group

    Source: ARMLS,MLS#: 6858051MLS Logo

    Facts & features

    Interior

    Bedrooms & bathrooms
    • Bedrooms: 3
    • Bathrooms: 2
    Heating
    • Electric
    Cooling
    • Central Air, Ceiling Fan(s), Programmable Thmstat
    Appliances
    • Included: Water Purifier
    Features
    • High Speed Internet, Double Vanity, Eat-in Kitchen, Breakfast Bar, No Interior Steps, Vaulted Ceiling(s), Pantry, 3/4 Bath Master Bdrm
    • Flooring: Carpet, Tile
    • Windows: Low Emissivity Windows, Double Pane Windows
    • Has basement: No
    • Has fireplace: Yes
    • Fireplace features: Living Room
    Interior area
    • Total structure area: 1,986
    • Total interior livable area: 1,986 sqft

    Property

    Parking
    • Total spaces: 4
    • Parking features: Garage Door Opener, Direct Access, Attch'd Gar Cabinets
    • Garage spaces: 2
    • Uncovered spaces: 2
    Accessibility
    • Accessibility features: Zero-Grade Entry, Accessible Hallway(s)
    Features
    • Stories: 1
    • Patio & porch: Covered, Patio
    • Has private pool: Yes
    • Pool features: Diving Pool
    • Spa features: None
    • Fencing: Block
    • Has view: Yes
    • View description: Mountain(s)
    Lot
    • Size: 7,710 Square Feet
    • Features: Desert Back, Desert Front, Gravel/Stone Front, Gravel/Stone Back
    Details
    • Parcel number: 30622112
    • Special conditions: Age Restricted (See Remarks)

    Construction

    Type & style
    • Home type: SingleFamily
    • Architectural style: Ranch
    • Property subtype: Single Family Residence
    Materials
    • Brick Veneer, Wood Frame, Painted
    • Roof: Composition
    Condition
    • Year built: 1979
    Details
    • Builder name: PRESLEY HOMES

    Utilities & green energy

    • Sewer: Public Sewer
    • Water: City Water

    Community & HOA

    Community
    • Features: Pool, Golf, Community Spa, Community Spa Htd, Community Media Room, Concierge, Tennis Court(s), Biking/Walking Path, Fitness Center
    • Senior community: Yes
    • Subdivision: AHWATUKEE RS-6
    HOA
    • Has HOA: Yes
    • Services included: Maintenance Grounds
    • HOA fee: $261 annually
    • HOA name: Ahwatukee Board of M
    • HOA phone: 480-893-3502
    • Second HOA fee: $766 annually
    • Second HOA name: Awhatukee Rec Center
    • Second HOA phone: 480-893-2549
    Location
    • Region: Phoenix

    Financial & listing details

    • Price per square foot: $281/sqft
    • Tax assessed value: $389,300
    • Annual tax amount: $2,417
    • Date on market: 11/12/2025
    • Cumulative days on market: 62 days
    • Listing terms: Cash,Conventional,FHA,VA Loan
    • Ownership: Fee Simple

    Price history

    DateEventPrice
    7/3/2025Sold$559,000+1.6%$281/sqft
    Source: ARMLS #6858051 Report a problem
    6/29/2025Pending sale$550,000$277/sqft
    Source: ARMLS #6858051 Report a problem
    6/26/2025Contingent$550,000$277/sqft
    Source: HomeSmart #6858051 Report a problem
    4/28/2025Listed for sale$550,000$277/sqft
    Source: ARMLS #6858051 Report a problem
    5/22/2024Sold$550,000$277/sqft
    Source: ARMLS #6688535 Report a problem
    4/16/2024Pending sale$550,000$277/sqft
    Source: ARMLS #6688535 Report a problem
    4/10/2024Listed for sale$550,000+153.5%$277/sqft
    Source: ARMLS #6688535 Report a problem
    12/10/2008Sold$217,000$109/sqft
    Source: Public Record Report a problem

    Public tax history

    YearProperty taxesTax assessment
    2025$2,473 +2.8%$38,930 -6.4%
    2024$2,406 +20%$41,610 +94.3%
    2023$2,004 +4.5%$21,416 -19.7%
    2022$1,918 -1.7%$26,660 +9.6%
    2021$1,951 +3.3%$24,330 +1.9%
    2020$1,889 +3.5%$23,870 +7.2%
    2019$1,825 $22,260 +7.2%
    2018$1,825 +4.8%$20,760 +8.1%
    2017$1,742 +10.2%$19,210 +3.4%
    2016$1,580 +2.6%$18,570 +9.2%
    2015$1,540 $17,010 +18.5%
    2014-- $14,360 +14.4%
    2013-- $12,550 -5.8%
    2012-- $13,320 -13.1%
    2011-- $15,330 -14%
    2010-- $17,830 -9.3%
    2009-- $19,650 -8.4%
    2008-- $21,450 +3.4%
    2007-- $20,750 +55.4%
    2006-- $13,350
    2005-- $13,350 -1.5%
    2004-- $13,550
    2003-- $13,550 +16.3%
    2002-- $11,650
    Find assessor info on the county website

    Neighborhood: Ahwatukee Foothills

    Nearby schools

    GreatSchools rating
    Get a cash offer in 3 minutes
    Find out how much your home could sell for in as little as 3 minutes with a no-obligation cash offer.
    Estimated market value
    $552,000
    Get a cash offer in 3 minutes
    Find out how much your home could sell for in as little as 3 minutes with a no-obligation cash offer.
    Estimated market value
    $552,000