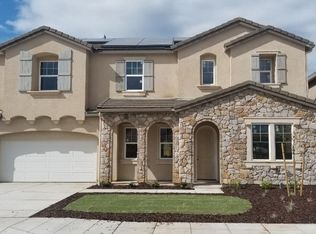
Price improvement! Stunning DeYoung Homes residence located in a quiet cul-de-sac! Built in 2020, this two-story home offers 4 bedrooms + potential 5th bedroom (BONUS ROOM), 3 bathrooms, and 2,870 sq. ft. of living space on a 6,000 sq. ft. lot with a 3-car garage and owned solar. The open-concept floorplan features a grand entry with tall ceilings, upgraded wide plank laminate flooring, custom wood-tiled accent walls, and designer lighting throughout. The gourmet kitchen boasts an oversized island with bar seating, upgraded stainless appliances, pantry, butler's pantry, and custom lighting. Enjoy a spacious courtyard off the kitchenperfect for entertaining. The luxury primary suite includes a custom barn door, dual vanities, soaking tub, and walk-in closet. The backyard is designed for entertaining with a large covered patio, spa, and low-maintenance synthetic turf. This turn-key home shows like a model with extensive builder and seller upgradesperfect for luxury living! Showings by appointment only.
Sold for $667,000
Zestimate®
$667,000
4245 Fairmont Ave, Clovis, CA 93619
4beds
3baths
2,870sqft
Residential, Single Family Residence
Built in 2020
5,998 Square Feet Lot
$667,000 Zestimate®
$232/sqft
$4,203 Estimated rent
Home value
$667,000
$614,000 - $727,000
$4,203/mo
Zestimate® history
Owner options
List your home for rent
$4,203/mo
Rent Zestimate®
Find your next renter with Zillow Rental Manager. Plus, with online applications, you can quickly screen prospective tenants – for free.
$4,203/mo
Rent Zestimate®
Refinance and save
$4,333/mo
Est. payment
Refinancing to a lower rate could help reduce your monthly payments and save thousands over the life of the loan.
$4,333/mo
Est. payment
Explore your selling options
Work with a Zillow partner agent
Leverage their expertise and Zillow's premium Showcase listings to get your home seen by more buyers.
Get startedList with your own agent
Get your home in front of millions of buyers by listing it on Zillow.
Learn how to do itSell it yourself
Take full control of how buyers see your home on Zillow by listing For Sale by Owner (FSBO).
List your homeWhat's special
Gourmet kitchenSpacious courtyardQuiet cul-de-sacLuxury primary suiteOpen-concept floorplanUpgraded stainless appliancesCustom barn door
Zillow last checked:
Listing updated:
Listed by:
Paul C. Tatarian DRE #02004998 559-260-1763,
The Apex Broker, Inc
Bought with:
Ken Lucas, DRE #01820316
Paramount Properties
Source: Fresno MLS,MLS#: 639208Originating MLS: Fresno MLS
Facts & features
Interior
Bedrooms & bathrooms
- Bedrooms: 4
- Bathrooms: 3
Primary bedroom
- Area: 0
- Dimensions: 0 x 0
Bedroom 1
- Area: 0
- Dimensions: 0 x 0
Bedroom 2
- Area: 0
- Dimensions: 0 x 0
Bedroom 3
- Area: 0
- Dimensions: 0 x 0
Bedroom 4
- Area: 0
- Dimensions: 0 x 0
Bathroom
- Features: Tub/Shower, Shower, Tub
Dining room
- Area: 0
- Dimensions: 0 x 0
Family room
- Area: 0
- Dimensions: 0 x 0
Kitchen
- Features: Eat-in Kitchen, Breakfast Bar, Pantry
- Area: 0
- Dimensions: 0 x 0
Living room
- Area: 0
- Dimensions: 0 x 0
Basement
- Area: 0
Heating
- Has Heating (Unspecified Type)
Cooling
- Central Air
Appliances
- Included: Built In Range/Oven, Gas Appliances, Disposal, Dishwasher, Microwave, Refrigerator
- Laundry: Inside
Features
- Windows: Double Pane Windows
- Has fireplace: No
Interior area
- Total structure area: 2,870
- Total interior livable area: 2,870 sqft
Property
Parking
- Total spaces: 3
- Parking features: Garage
- Attached garage spaces: 3
Features
- Levels: Two
- Stories: 2
- Patio & porch: Covered
- Has spa: Yes
- Spa features: Above Ground
- Fencing: Fenced
Lot
- Size: 5,998 Square Feet
- Features: Urban, Cul-De-Sac, Sprinklers In Front, Sprinklers In Rear, Sprinklers Auto, Sprinklers Manual
Details
- Parcel number: 57121212S
- Zoning: R1
Construction
Type & style
- Home type: SingleFamily
- Property subtype: Residential, Single Family Residence
Materials
- Stucco, Stone
- Foundation: Concrete
- Roof: Tile
Condition
- Year built: 2020
Utilities & green energy
- Electric: On
- Sewer: Public Sewer
- Water: Public
- Utilities for property: Public Utilities
Green energy
- Energy generation: Solar
Community & HOA
Location
- Region: Clovis
Financial & listing details
- Price per square foot: $232/sqft
- Tax assessed value: $639,845
- Annual tax amount: $8,728
- Date on market: 10/29/2025
- Cumulative days on market: 159 days
- Listing agreement: Exclusive Right To Sell
Price history
| Date | Event | Price |
|---|---|---|
| 5/27/2026 | Sold | $667,000-1.3%$232/sqft |
Source: Fresno MLS #639208 Report a problem | ||
| 4/21/2026 | Pending sale | $675,999$236/sqft |
Source: Fresno MLS #639208 Report a problem | ||
| 4/11/2026 | Price change | $675,999-1.5%$236/sqft |
Source: Fresno MLS #639208 Report a problem | ||
| 3/6/2026 | Price change | $685,999-1.4%$239/sqft |
Source: Fresno MLS #639208 Report a problem | ||
| 12/23/2025 | Price change | $695,999-0.3%$243/sqft |
Source: Fresno MLS #639208 Report a problem | ||
| 12/8/2025 | Pending sale | $698,000$243/sqft |
Source: Fresno MLS #639208 Report a problem | ||
| 10/29/2025 | Listed for sale | $698,000+13.5%$243/sqft |
Source: Fresno MLS #639208 Report a problem | ||
| 3/29/2023 | Sold | $615,000-0.6%$214/sqft |
Source: Public Record Report a problem | ||
| 3/4/2023 | Pending sale | $619,000$216/sqft |
Source: Fresno MLS #589864 Report a problem | ||
| 2/14/2023 | Price change | $619,000-3.3%$216/sqft |
Source: Fresno MLS #589864 Report a problem | ||
| 2/2/2023 | Listed for sale | $639,900$223/sqft |
Source: Fresno MLS #589864 Report a problem | ||
Public tax history
| Year | Property taxes | Tax assessment |
|---|---|---|
| 2025 | $8,728 +5.2% | $639,845 +2% |
| 2024 | $8,294 +25% | $627,300 +28.5% |
| 2023 | $6,633 +1.7% | $488,155 +2% |
| 2022 | $6,522 +5.2% | $478,584 +2% |
| 2021 | $6,202 +429.3% | $469,200 +607.3% |
| 2020 | $1,172 +15.1% | $66,340 +2% |
| 2019 | $1,018 +43% | $65,040 +55.9% |
| 2018 | $712 | $41,706 |
Find assessor info on the county website
Neighborhood: 93619
Nearby homes
- $528,5004 bd2 ba1.7k sqft4235 Fairmont Ave, Clovis, CA 93619Off Market
- $233,5006 bd5 ba3.5k sqft4255 Fairmont Ave, Clovis, CA 93619Sold
- $693,5005 bd4 ba3.5k sqft4246 Sierra Madre Ave, Clovis, CA 93619Off Market
- $529,5004 bd2 ba1.7k sqft4236 Sierra Madre Ave, Clovis, CA 93619Off Market
- $560,6003 bd2 ba2k sqft4225 Fairmont Ave, Clovis, CA 93619Off Market
- $605,6003 bd3 ba2.8k sqft4256 Sierra Madre Ave, Clovis, CA 93619Off Market
- $771,9006 bd5 ba3.8k sqft4265 Fairmont Ave, Clovis, CA 93619Off Market
- $549,6004 bd2 ba2k sqft4226 Sierra Madre Ave, Clovis, CA 93619Off Market
Nearby schools
GreatSchools rating
- 8/10Reagan Elementary SchoolGrades: K-6Distance: 1.1 mi
- 8/10Reyburn Intermediate SchoolGrades: 7-8Distance: 1.1 mi
- 8/10Clovis East High SchoolGrades: 9-12Distance: 0.9 mi
Schools provided by the listing agent
- Elementary: Fairmont
- Middle: Fairmont
- High: Sanger
Source: Fresno MLS. This data may not be complete. We recommend contacting the local school district to confirm school assignments for this home.
Get a cash offer in 3 minutes
Find out how much your home could sell for in as little as 3 minutes with a no-obligation cash offer.
Estimated market value
$667,000
Get a cash offer in 3 minutes
Find out how much your home could sell for in as little as 3 minutes with a no-obligation cash offer.
Estimated market value
$667,000
- California
- Fresno County
- Clovis
- 93619
- 4245 Fairmont Ave
Nearby cities
Nearby zip codes
Other Clovis Topics
