Skip main navigation
Closed
  • $1,220,000

    4245 Fairway Villas Dr, Johns Creek, GA 30022

    4beds
    5,660sqft
    Single Family Residence, Residential
    Built in 1994
    0.3 Acres Lot
    $1,403,200 Zestimate®
    $216/sqft
    $5,794 Estimated rent

    Home value

    $1,403,200

    $1.30M - $1.53M

    $5,794/mo

    Zestimate® history
    Loading
    Loading...

    Owner options

    List your home for rent

    $5,794/mo

    Rent Zestimate®

    Find your next renter with Zillow Rental Manager. Plus, with online applications, you can quickly screen prospective tenants – for free.

    Learn more

    $5,794/mo

    Rent Zestimate®

    Refinance and save

    $11,217/mo

    Est. payment

    Refinancing to a lower rate could help reduce your monthly payments and save thousands over the life of the loan.

    See today's rates

    $11,217/mo

    Est. payment

    Explore your selling options

    Work with a Zillow partner agent

    Leverage their expertise and Zillow's premium Showcase listings to get your home seen by more buyers.

    Get started

    List with your own agent

    Get your home in front of millions of buyers by listing it on Zillow.

    Learn how to do it

    Sell it yourself

    Take full control of how buyers see your home on Zillow by listing For Sale by Owner (FSBO).

    List your home

    What's special

    Golf course viewsPrestigious country clubSouth golf courseExpansive islandDeck areaTee boxCozy loft space
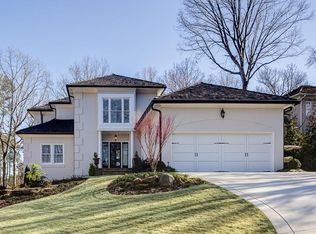
    Welcome to luxury living in the highly desirable gated haven of Country Club of the South. This exceptional residence stands proudly, offering an unmatched lifestyle overlooking the 8th tee box, boasting panoramic views of the lush fairways that stretch as far as the eye can see. This custom-built 4-sided brick home is a true testament to timeless elegance. As you step through the grand entrance, a two-story foyer greets you with gleaming hardwood floors that lead the way into a banquet-sized dining room, setting the stage for gatherings and memorable meals. Coontinuing into 2-story grand room, crowned with a coffered ceiling and adorned with a wall of windows that captures the golf course views. Enter the large gourmet kitchen, where the natural cherry cabinets and expansive island provide a culinary sanctuary. Overlooking the fireside keeping room and breakfast area, this space effortlessly blends comfort and sophistication, inviting you to create cherished memories with loved ones. Retreat to the main-level master suite, a haven of relaxation featuring a sitting room and a luxurious bath where a separate tub and shower. The enormous custom closet offers a tasteful storage solution. Venturing upstairs, discover two generously sized en-suite bedrooms that offer both privacy and comfort. A cozy loft space offers a quite area , while a spacious attic storage area ensures convenience and organization. The terrace level of this home presents an entertainer's paradise, complete with a gentleman's bar boasting an ice maker and wine fridge, a gaming area, and a fireside media room. A versatile office space can easily transform into an exercise room, accommodating various lifestyle needs. An additional bedroom and bath are perfect for hosting guests, ensuring their comfort and privacy. Step onto the charming screened-in porch and deck area, where you'll bask in the tranquility of gazing upon the 8th tee boxes of the prestigious Country Club of the South golf course. This meticulously maintained home stands as a rarity within the community, showcasing the utmost dedication to quality. This is more than just a home; it's a retreat, an experience, and a testament to the finest quality in a revered enclave. Seize this opportunity to own this quality home and enjoy the amazing lifestyle that Country Club of the South offers.

    Zillow last checked:

    Listing updated:

    Listed by:

    PAMELA A GEBHARDT,

    RE/MAX Around Atlanta Realty 770-856-8561

    Bought with:

    Peggy Connors, 364178

    Keller Williams Rlty Consultants

    Source: FMLS GA,MLS#: 7303069MLS Logo

    Facts & features

    Interior

    Bedrooms & bathrooms
    • Bedrooms: 4
    • Bathrooms: 5
    • Full bathrooms: 4
    • 1/2 bathrooms: 1
    • Main level bathrooms: 1
    • Main level bedrooms: 1
    Rooms
    • Room types: Basement, Bonus Room, Computer Room, Family Room, Game Room, Laundry, Loft, Media Room, Office
    Loft
    • Level: Upper
    Heating
    • Central, Forced Air, Zoned
    Cooling
    • Ceiling Fan(s), Central Air, Zoned
    Appliances
    • Included: Dishwasher, Disposal, Double Oven, Electric Cooktop, Gas Water Heater, Microwave, Refrigerator, Self Cleaning Oven
    • Laundry: Laundry Room, Main Level, Mud Room, Sink
    Features
    • Bookcases, Cathedral Ceiling(s), Coffered Ceiling(s), Crown Molding, Entrance Foyer 2 Story, High Ceilings 9 ft Lower, High Ceilings 9 ft Main, High Speed Internet, Tray Ceiling(s), Walk-In Closet(s), Wet Bar
    • Flooring: Carpet, Hardwood
    • Windows: Double Pane Windows, Plantation Shutters
    • Basement: Daylight,Exterior Entry,Finished,Finished Bath,Full,Interior Entry
    • Number of fireplaces: 3
    • Fireplace features: Basement, Factory Built, Great Room, Keeping Room
    • Common walls with other units/homes: No Common Walls
    Interior area
    • Total structure area: 5,660
    • Total interior livable area: 5,660 sqft
    • Finished area above ground: 4,290
    • Finished area below ground: 1,895

    Property

    Parking
    • Total spaces: 2
    • Parking features: Garage, Garage Door Opener
    • Garage spaces: 2
    Accessibility
    • Accessibility features: None
    Features
    • Levels: Two
    • Stories: 2
    • Patio & porch: Covered, Deck, Front Porch, Patio, Screened
    • Exterior features: Garden, Lighting
    • Pool features: None
    • Has spa: Yes
    • Spa features: Bath, None
    • Fencing: None
    • Has view: Yes
    • View description: Golf Course
    • Waterfront features: None
    • Body of water: None
    Lot
    • Size: 0.3 Acres
    • Dimensions: 63x136x83x138
    • Features: Landscaped, Sprinklers In Front, Sprinklers In Rear
    Details
    • Additional structures: None
    • Parcel number: 11 032201040052
    • Other equipment: Irrigation Equipment
    • Horse amenities: None

    Construction

    Type & style
    • Home type: SingleFamily
    • Architectural style: Traditional
    • Property subtype: Single Family Residence, Residential
    Materials
    • Brick 4 Sides
    • Foundation: Concrete Perimeter
    • Roof: Composition,Shingle
    Condition
    • Resale
    • New construction: No
    • Year built: 1994

    Utilities & green energy

    • Electric: 110 Volts, 220 Volts in Laundry
    • Sewer: Public Sewer
    • Water: Public
    • Utilities for property: Cable Available, Electricity Available, Natural Gas Available, Phone Available, Sewer Available, Underground Utilities, Water Available
    Green energy
    • Energy efficient items: None
    • Energy generation: None

    Community & HOA

    Community
    • Features: Clubhouse, Country Club, Gated, Golf, Homeowners Assoc, Park, Pickleball, Playground, Pool, Street Lights, Swim Team, Tennis Court(s)
    • Security: Security Service, Security System Owned, Smoke Detector(s)
    • Subdivision: Country Club Of The South
    HOA
    • Has HOA: Yes
    • Services included: Reserve Fund, Security, Swim, Tennis
    • HOA fee: $3,800 annually
    • HOA phone: 770-998-0131
    Location
    • Region: Johns Creek

    Financial & listing details

    • Price per square foot: $216/sqft
    • Tax assessed value: $1,227,200
    • Annual tax amount: $8,129
    • Date on market: 11/17/2023
    • Cumulative days on market: 57 days
    • Electric utility on property: Yes
    • Road surface type: Asphalt

    Price history

    DateEventPrice
    12/28/2023Sold$1,220,000-6.1%$216/sqft
    Source: FMLS GA #7303069 Report a problem
    11/20/2023Pending sale$1,299,000$230/sqft
    Source: GAMLS #10226200 Report a problem
    11/17/2023Listed for sale$1,299,000$230/sqft
    Source: FMLS GA #7303069 Report a problem
    11/1/2023Listing removed$1,299,000$230/sqft
    Source: GAMLS #10193469 Report a problem
    10/23/2023Listed for sale$1,299,000$230/sqft
    Source: GAMLS #10193469 Report a problem
    10/19/2023Pending sale$1,299,000$230/sqft
    Source: GAMLS #10193469 Report a problem
    9/6/2023Listed for sale$1,299,000$230/sqft
    Source: FMLS GA #7262075 Report a problem
    8/25/2023Pending sale$1,299,000$230/sqft
    Source: FMLS GA #7262075 Report a problem
    8/18/2023Listed for sale$1,299,000$230/sqft
    Source: FMLS GA #7262075 Report a problem

    Public tax history

    YearProperty taxesTax assessment
    2025$14,658 +0.8%$490,880 +1.3%
    2024$14,545 +101.4%$484,560 +68.3%
    2023$7,222 -6.7%$288,000
    2022$7,742 +1.3%$288,000 -3.7%
    2021$7,644 -8.4%$299,080 +1.2%
    2020$8,341 +13.7%$295,520 +23.5%
    2019$7,333 $239,200
    2018$7,333 $239,200
    2017$7,333 +13.9%$239,200
    2016$6,441 -15.4%$239,200
    2015$7,610 -3.5%$239,200
    2014$7,883 +4.3%$239,200
    2013$7,555 -0.2%$239,200
    2012$7,569 $239,200
    2011-- $239,200 -7.1%
    2010$8,168 +2.6%$257,520
    2009$7,964 +633.6%$257,520 -11.5%
    2008$1,086 -87.4%$291,080 +1.7%
    2007$8,597 $286,120 +13%
    2005-- $253,240 +3.2%
    2004$7,853 +1.4%$245,480 +3.3%
    2003$7,743 -1.1%$237,560 +2.6%
    2002$7,830 +2.5%$231,640 +6.3%
    2001$7,640 $217,960
    Find assessor info on the county website

    Neighborhood: 30022

    Nearby schools

    GreatSchools rating
    Schools provided by the listing agent
    • Elementary: Barnwell
    • Middle: Autrey Mill
    • High: Johns Creek

    Source: FMLS GA. This data may not be complete. We recommend contacting the local school district to confirm school assignments for this home.

    Get a cash offer in 3 minutes
    Find out how much your home could sell for in as little as 3 minutes with a no-obligation cash offer.
    Estimated market value
    $1,403,200
    Get a cash offer in 3 minutes
    Find out how much your home could sell for in as little as 3 minutes with a no-obligation cash offer.
    Estimated market value
    $1,403,200