Welcome to Spring Valley Ranch! Experience the perfect blend of modern comfort, effortless living, and golf course community charm in this nearly new Century Communities home, just one year young! Offering approximately 2,000 square feet of thoughtfully designed living space, this beautifully maintained residence features 3 bedrooms, 2 bathrooms, and an oversized 2-car garage. The inviting open-concept floor plan creates a seamless flow for everyday living and entertaining, complemented by stylish quartz countertops and a well-appointed kitchen. All appliances are included, even the washer and dryer, making this home truly move-in ready! Situated on an impressive 8,000+ square-foot homesite, the property features professional landscaping and a fully fenced backyard, offering the perfect setting for outdoor enjoyment, pets, gardening, or simply soaking up the Colorado sunshine. Additional highlights include a crawlspace, newer construction, and a low HOA that adds to the appeal. Enjoy the lifestyle and community atmosphere of Spring Valley Ranch, with golf course living right at your doorstep. Why wait for new construction when you can have practically new, beautifully finished, and ready to enjoy? This is Colorado living at its best!
New construction
$535,000
4245 Gozzer Ranch Drive, Elizabeth, CO 80107
3beds
1,933sqft
Single Family Residence
Built in 2025
8,407 Square Feet Lot
$-- Zestimate®
$277/sqft
$44/mo HOA
What's special
- 16 days
- 171
- 8
Zillow last checked:
Listing updated:
Listed by:
Kimberly Delahanty 303-506-3437 kimdelahantyhomes@gmail.com,
MB Delahanty & Associates
Source: REcolorado as distributed by MLS GRID,MLS#: 3316139
Facts & features
Interior
Bedrooms & bathrooms
- Bedrooms: 3
- Bathrooms: 2
- Full bathrooms: 2
- Main level bathrooms: 2
- Main level bedrooms: 3
Bedroom
- Features: Primary Suite
- Level: Main
Bedroom
- Level: Main
Bedroom
- Level: Main
Bathroom
- Features: Primary Suite
- Level: Main
Bathroom
- Level: Main
Dining room
- Level: Main
Family room
- Level: Main
Kitchen
- Level: Main
Laundry
- Level: Main
Utility room
- Level: Main
Heating
- Forced Air
Cooling
- Air Conditioning-Room
Appliances
- Included: Dishwasher, Disposal, Dryer, Gas Water Heater, Microwave, Oven, Range, Refrigerator, Washer
Features
- Built-in Features, Ceiling Fan(s), Eat-in Kitchen, Entrance Foyer, Five Piece Bath, Kitchen Island, No Stairs, Open Floorplan, Pantry, Primary Suite, Quartz Counters, Smoke Free, Walk-In Closet(s)
- Flooring: Carpet, Laminate
- Has basement: No
- Number of fireplaces: 1
- Fireplace features: Electric
Interior area
- Total structure area: 1,933
- Total interior livable area: 1,933 sqft
- Finished area above ground: 1,933
Property
Parking
- Total spaces: 2
- Parking features: Concrete
- Attached garage spaces: 2
Features
- Levels: One
- Stories: 1
- Fencing: Full
Lot
- Size: 8,407 Square Feet
Details
- Parcel number: R124524
- Special conditions: Standard
Construction
Type & style
- Home type: SingleFamily
- Architectural style: Traditional
- Property subtype: Single Family Residence
Materials
- Wood Siding
- Roof: Composition
Condition
- New Construction
- New construction: Yes
- Year built: 2025
Utilities & green energy
- Sewer: Public Sewer
- Water: Public
Community & HOA
Community
- Subdivision: Spring Valley Ranch
HOA
- Has HOA: Yes
- Services included: Reserve Fund, Recycling, Trash
- HOA fee: $132 quarterly
- HOA name: SPRING VALLEY RANCH II HOA
- HOA phone: 720-961-5150
Location
- Region: Elizabeth
Financial & listing details
- Price per square foot: $277/sqft
- Tax assessed value: $48,601
- Annual tax amount: $2,095
- Date on market: 11/2/2026
- Listing terms: Cash,Conventional,FHA,VA Loan
- Exclusions: Sellers Personal Property
- Ownership: Individual
Estimated market value
Not available
Estimated sales range
Not available
Not available
Price history
| Date | Event | Price |
|---|---|---|
| 11/1/2026 | Listed for sale | $535,000+17.6%$277/sqft |
Source:  REcolorado as distributed by MLS GRID #3316139 Report a problem | ||
| 9/26/2025 | Sold | $455,000-12.5%$235/sqft |
Source: REcolorado as distributed by MLS GRID #9930205 Report a problem | ||
| 9/12/2025 | Pending sale | $519,990$269/sqft |
Source: REcolorado as distributed by MLS GRID #9930205 Report a problem | ||
| 8/14/2025 | Price change | $519,990-3.7%$269/sqft |
Source: REcolorado as distributed by MLS GRID #9930205 Report a problem | ||
| 8/13/2025 | Price change | $539,990-0.9%$279/sqft |
Source:  Century Communities Report a problem | ||
| 7/25/2025 | Listed for sale | $544,670$282/sqft |
Source: Century Communities Report a problem | ||
Public tax history
| Year | Property taxes | Tax assessment |
|---|---|---|
| 2025 | $2,095 +26.2% | $13,120 +21.6% |
| 2024 | $1,660 +25209.8% | $10,790 +649.3% |
| 2023 | $7 | $1,440 |
Find assessor info on the county website
Monthly payment
Est. payment
Payment breakdown
Explore the cost of this home by adjusting the details. Changes won't be saved.Climate risks
Neighborhood: 80107
Nearby schools
Schools provided by the listing agent
- Elementary: Singing Hills
- Middle: Elizabeth
- High: Elizabeth
- District: Elizabeth C-1
Source: REcolorado as distributed by MLS GRID. This data may not be complete. We recommend contacting the local school district to confirm school assignments for this home.


Similar homes
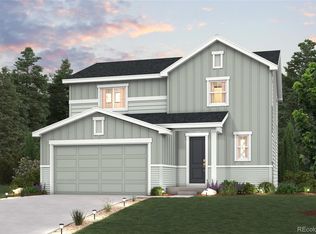
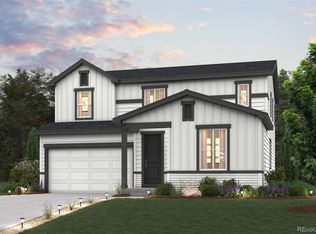
- from $537,9903 bd2 ba1.9k sqftLivingston | Residence 39103 Plan, Spring Valley Ranch, Elizabeth, CO 80107New Construction
 Century Communities
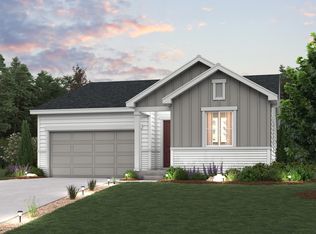
- from $512,9903 bd2 ba1.6k sqftCimarron | Residence 39102 Plan, Spring Valley Ranch, Elizabeth, CO 80107New Construction
 Century Communities
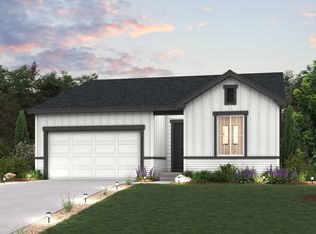
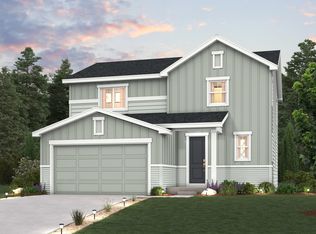
- from $522,9903 bd3 ba1.8k sqftMackenzie | Residence 36202 Plan, Spring Valley Ranch, Elizabeth, CO 80107New Construction
 Century Communities
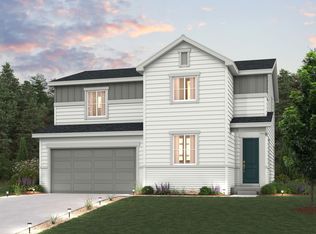
- from $542,9903 bd3 ba2.2k sqftPowell | Residence 39206 Plan, Spring Valley Ranch, Elizabeth, CO 80107New Construction
 Century Communities
- $545,0003 bd3 ba2.2k sqft43113 Castle Stuart Street, Elizabeth, CO 80107New Construction
 REcolorado as distributed by MLS GRID
- $464,9904 bd3 ba1.9k sqft4373 Kingsbarns Drive, Elizabeth, CO 80107New ConstructionREcolorado as distributed by MLS GRID
- $469,9953 bd3 ba2.2k sqft43043 Castle Stuart Street, Elizabeth, CO 80107New ConstructionREcolorado as distributed by MLS GRID
- $445,0003 bd2 ba1.4k sqft43093 Castle Stuart Street, Elizabeth, CO 80107New ConstructionREcolorado as distributed by MLS GRID
