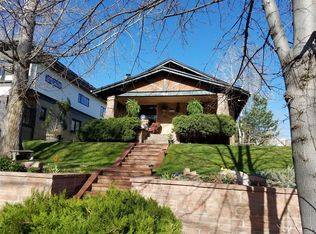
Step into the lap of modern luxury and classic charm with this fully remodeled gem, nestled in the heart of Denver. A testament to meticulous craftsmanship and a commitment to excellence, this stunning home has undergone a comprehensive renovation, leaving no detail untouched and positioning itself as a true standout in the market.
Upon crossing the threshold, you'll immediately be captivated by the carefully curated details that define this residence. The property has been graced with brand-new plumbing and electrical systems, ensuring not only contemporary functionality but also long-term reliability.
The heart of this home is undoubtedly the brand-new kitchen, featuring granite countertops that invite your culinary creativity to flourish. Whether you're an aspiring chef or someone who loves to entertain, this space is designed to inspire and elevate your culinary endeavors to new heights.
The primary bedroom has been elegantly reinvented, offering a tranquil retreat at the end of each day. With its fresh design and thoughtful layout, it's a space that beckons you to unwind and look forward to retiring in comfort each night.
Step outside onto the covered deck, a perfect haven for hosting gatherings or enjoying cozy evenings with friends and family. This outdoor space not only extends the living area but also provides a serene view of the beautifully landscaped yard, creating a seamless blend of indoor and outdoor living.
The commitment to upgrades doesn't stop there—this home boasts a new furnace, central A/C, and a brand-new roof, ensuring not only your immediate comfort but also long-term peace of mind and value.
This home isn't just a property; it's an opportunity to elevate your lifestyle. Create cherished memories in a space where every detail has been considered. Make this home your own, and schedule your showing today to experience the epitome of comfortable, luxurious living. Your dream home awaits!
Sold for $1,007,000
Zillow last checked:
Listing updated:
Bought with:
Tanya Pomponio, 40016874
West and Main Homes Inc
Source: REcolorado as distributed by MLS GRID,MLS#: 3984683
Price history
| Date | Event | Price |
|---|---|---|
| 2/7/2024 | Sold | $1,007,000-5.9%$504/sqft |
Source:  REcolorado as distributed by MLS GRID #3984683 Report a problem REcolorado as distributed by MLS GRID #3984683 Report a problem | ||
| 1/13/2024 | Pending sale | $1,069,900$536/sqft |
Source: REcolorado as distributed by MLS GRID #3984683 Report a problem | ||
| 11/30/2023 | Listed for sale | $1,069,900+53.7%$536/sqft |
Source: REcolorado as distributed by MLS GRID #3984683 Report a problem | ||
| 3/28/2023 | Sold | $696,000$349/sqft |
Source: HomeSmart Intl Solds #5885543_80211 Report a problem | ||
Get a cash offer in 3 minutes
Find out how much your home could sell for in as little as 3 minutes with a no-obligation cash offer.
Estimated market value
$977,500
