Skip main navigation
Closed
  • $1,210,000

    4245 Inland Ln N, Plymouth, MN 55446

    4beds
    3,925sqft
    Single Family
    Built in 2023
    0.32 Acres Lot
    $1,210,700 Zestimate®
    $308/sqft
    $4,954 Estimated rent

    Home value

    $1,210,700

    $1.11M - $1.32M

    $4,954/mo

    Zestimate® history
    Loading
    Loading...

    Owner options

    List your home for rent

    $4,954/mo

    Rent Zestimate®

    Find your next renter with Zillow Rental Manager. Plus, with online applications, you can quickly screen prospective tenants – for free.

    Learn more

    $4,954/mo

    Rent Zestimate®

    Refinance and save

    $8,102/mo

    Est. payment

    Refinancing to a lower rate could help reduce your monthly payments and save thousands over the life of the loan.

    See today's rates

    $8,102/mo

    Est. payment

    Explore your selling options

    Work with a Zillow partner agent

    Leverage their expertise and Zillow's premium Showcase listings to get your home seen by more buyers.

    Get started

    List with your own agent

    Get your home in front of millions of buyers by listing it on Zillow.

    Learn how to do it

    Sell it yourself

    Take full control of how buyers see your home on Zillow by listing For Sale by Owner (FSBO).

    List your home

    What's special

    Rich hardwood floorsHeated floorsPeaceful viewsPrivate cul-de-sacNatural lightGas fireplacesTop-tier appliances
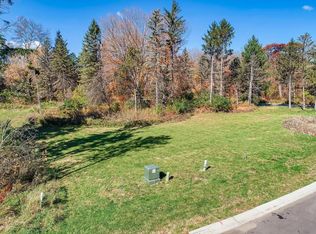
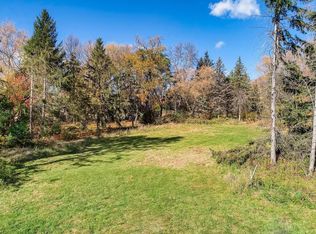
    Experience the height of modern luxury in this exquisite, custom-built home—that offers the ultimate alternative to building. Nestled on a private cul-de-sac in the coveted Wayzata School District, this home presents a combination of craftsmanship, style, and serenity. Start your mornings in the sunroom, bathed in natural light and offering peaceful views of a private wooded area and tranquil marsh. All living facilities are conveniently located on one level, including a stunning primary en-suite that features a luxurious marble tile shower, heated floors, and custom design touches for ultimate relaxation. Every detail has been thoughtfully considered, from the gourmet kitchen featuring top-tier appliances, custom cabinetry, and stunning premium stone countertops with a marble backsplash, to the 9' smooth ceilings, coffered and box vault designs, and rich hardwood floors. The main level boasts two generously sized bedrooms, while the home itself is loaded with luxurious upgrades: custom closets, designer lighting, three gas fireplaces, and a oversized fully insulated heated garage with water and 8ft garage doors. This home’s impeccable condition is due only to a relocation, making it a rare opportunity. Perfect blend of modern amenities and timeless finishes make this even the most particular buyers dream home.

    Zillow last checked:

    Listing updated:

    Listed by:

    Jennifer A McPherson 763-202-6420,

    eXp Realty,

    Meaghan M McPherson 763-221-2221

    Bought with:

    Jon F Arne

    Coldwell Banker Realty

    Source: NorthstarMLS as distributed by MLS GRID,MLS#: 6636061MLS Logo

    Facts & features

    Interior

    Bedrooms & bathrooms
    • Bedrooms: 4
    • Bathrooms: 3
    • Full bathrooms: 2
    • 3/4 bathrooms: 1
    Bedroom
    • Level: Main
    • Area: 196 Square Feet
    • Dimensions: 14x14
    Bedroom 2
    • Level: Main
    • Area: 169 Square Feet
    • Dimensions: 13x13
    Bedroom 3
    • Level: Lower
    • Area: 168 Square Feet
    • Dimensions: 14x12
    Bedroom 4
    • Level: Lower
    • Area: 144 Square Feet
    • Dimensions: 12x12
    Bonus room
    • Level: Lower
    • Area: 323 Square Feet
    • Dimensions: 17x19
    Dining room
    • Level: Main
    • Area: 600 Square Feet
    • Dimensions: 20x30
    Family room
    • Level: Main
    • Area: 202.5 Square Feet
    • Dimensions: 13.5x15
    Kitchen
    • Level: Main
    • Area: 231 Square Feet
    • Dimensions: 11x21
    Laundry
    • Level: Main
    • Area: 91 Square Feet
    • Dimensions: 13x7
    Living room
    • Level: Main
    • Area: 210 Square Feet
    • Dimensions: 14x15
    Other
    • Level: Lower
    • Area: 120 Square Feet
    • Dimensions: 8x15
    Recreation room
    • Level: Lower
    • Area: 617.5 Square Feet
    • Dimensions: 32.5x19
    Heating
    • Forced Air
    Cooling
    • Central Air
    Appliances
    • Included: Air-To-Air Exchanger, Cooktop, Dishwasher, Disposal, Double Oven, Dryer, ENERGY STAR Qualified Appliances, Exhaust Fan, Humidifier, Microwave, Range, Refrigerator, Stainless Steel Appliance(s), Wall Oven, Washer, Water Softener Owned
    • Laundry: Laundry Room, Main Level
    Features
    • Basement: Daylight,Finished
    • Number of fireplaces: 3
    • Fireplace features: Family Room, Masonry, Gas, Living Room, Stone
    Interior area
    • Total structure area: 3,925
    • Total interior livable area: 3,925 sqft
    • Finished area above ground: 2,157
    • Finished area below ground: 1,768

    Property

    Parking
    • Total spaces: 3
    • Parking features: Attached
    • Attached garage spaces: 3
    • Details: Garage Dimensions (24 x 33)
    Accessibility
    • Accessibility features: None
    Features
    • Levels: One
    • Stories: 1
    • Patio & porch: Awning(s), Composite Decking, Deck, Front Porch, Patio, Porch
    Lot
    • Size: 0.32 Acres
    • Dimensions: 55 x 196 x 194 x 101
    • Features: Tree Coverage - Medium
    Details
    • Foundation area: 2157
    • Parcel number: 1711822220030
    • Zoning description: Residential-Single Family

    Construction

    Type & style
    • Home type: SingleFamily
    • Property subtype: Single Family
    Materials
    • Roof: Age 8 Years or Less,Asphalt,Pitched
    Condition
    • New construction: No
    • Year built: 2023

    Utilities & green energy

    • Gas: Natural Gas
    • Sewer: City Sewer/Connected
    • Water: City Water/Connected

    Community & neighborhood

    Location
    • Region: Plymouth
    • Subdivision: Creekside Woods

    HOA & financial

    HOA
    • Has HOA: Yes
    • HOA fee: $200 annually
    • Services included: Other
    • Association name: Creekside HOA
    • Association phone: 612-701-9016

    Other

    Other facts
    • Road surface type: Paved

    Price history

    DateEventPrice
    6/3/2025Sold$1,210,000-4%$308/sqft
    Source: NorthstarMLS as distributed by MLS GRID #6636061 Report a problem
    5/15/2025Pending sale$1,259,900$321/sqft
    Source: NorthstarMLS as distributed by MLS GRID #6636061 Report a problem
    3/21/2025Price change$1,259,900-2%$321/sqft
    Source: NorthstarMLS as distributed by MLS GRID #6636061 Report a problem
    2/21/2025Listed for sale$1,285,000-1.1%$327/sqft
    Source: NorthstarMLS as distributed by MLS GRID #6636061 Report a problem
    11/18/2024Listing removed$1,299,900$331/sqft
    Source: NorthstarMLS as distributed by MLS GRID #6598223 Report a problem
    9/13/2024Listed for sale$1,299,900-2.3%$331/sqft
    Source: NorthstarMLS as distributed by MLS GRID #6598223 Report a problem
    8/22/2024Listing removed$1,329,900$339/sqft
    Source: NorthstarMLS as distributed by MLS GRID #6519797 Report a problem
    6/13/2024Price change$1,329,900-2.6%$339/sqft
    Source: NorthstarMLS as distributed by MLS GRID #6519797 Report a problem
    5/3/2024Listed for sale$1,365,000+45%$348/sqft
    Source: NorthstarMLS as distributed by MLS GRID #6519797 Report a problem
    1/24/2023Listing removed--
    Source: NorthstarMLS as distributed by MLS GRID #6127432 Report a problem
    11/16/2021Pending sale$941,500+213.8%$240/sqft
    Source: NorthstarMLS as distributed by MLS GRID #6127432 Report a problem
    10/4/2021Sold$300,000-66.7%$76/sqft
    Source: Public Record Report a problem
    3/25/2021Listing removed--
    Source: NorthstarMLS as distributed by MLS GRID #5698883 Report a problem
    2/2/2021Price change$899,900+6%$229/sqft
    Source: NorthstarMLS as distributed by MLS GRID #5698883 Report a problem
    1/7/2021Price change$849,000+158.1%$216/sqft
    Source: NorthstarMLS as distributed by MLS GRID #5698883 Report a problem
    10/16/2020Price change$329,000-70.1%$84/sqft
    Source: Berkshire Hathaway HomeServices North Properties #5675136 Report a problem
    9/21/2020Listed for sale$1,100,000$280/sqft
    Source: Monoceros Real Estate #5316839 Report a problem

    Public tax history

    YearProperty taxesTax assessment
    2025$10,882 +9.4%$900,900 +1.5%
    2024$9,945 +189.3%$887,800 +4%
    2023$3,438 -10%$853,700 +171%
    2022$3,820 +12%$315,000 +23%
    2021$3,412 -2.9%$256,000 +10.8%
    2020$3,513 +3%$231,000
    2019$3,412 -2.9%$231,000 +140.6%
    2018$3,513 $96,000

    Find assessor info on the county website

    Neighborhood: 55446

    Nearby schools

    GreatSchools rating
    Get a cash offer in 3 minutes
    Find out how much your home could sell for in as little as 3 minutes with a no-obligation cash offer.
    Estimated market value
    $1,210,700
    Get a cash offer in 3 minutes
    Find out how much your home could sell for in as little as 3 minutes with a no-obligation cash offer.
    Estimated market value
    $1,210,700