BACK ON THE MARKET BY NO FAULT OF THE SELLER-What a Rare Unique Craftsman Style Home with a Mid-Century Modern Vibe, Beautiful Cedar Shakes on ALL OF Exterior of the home, beautifully maintained, ALL ONE LEVEL LIVING, With 3-bedroom, 2-bathroom on a large Level Lot with A versatile bonus room off the kitchen offers the potential for a 4th bedroom or a private home office, reccent paved driveway leading to a Large 2 Car carport. Huge living room with Character and highlighted by vaulted ceilings with exposed wooden beams that add a touch of rustic elegance. Light hardwood flooring complements the soft, neutral walls, creating a bright and airy ambiance. Step outside to a meticulously landscaped yard, complete with a fully equipped lawn irrigation system that keeps the greenery lush and vibrant year-round with minimal effort , Current Owners have Added a Huge 12x20 outbuilding in the backyard along with several other updates inside, Seller is also leaving all appliances including a Newer washer and dryer, New Glass shower doors and Commode in 2nd Bathroom, Seller is also leaving all the tools and Newer Riding Mower and a Portable Generator, also the New Bunkbeds in one of the bedrooms stay, table and chairs on large deck stay also, There is a list of items staying(ask your Realtor for it)The private backyard, surrounded by mature shrubs, offers a peaceful retreat--perfect for relaxation or outdoor gatherings. Current Owners have added all new Insulation to Attic and under floor in Crawlspace, New Sump Pump in Basement, Located just a walking distance away from Sullivan Garden Elementary School. Don't miss the opportunity to make this stunning home yours--schedule a tour today! buyer/buyer agent to verify all information given. Seller/seller agent are not liable. SELLERS ARE LEAVING A 2008 TOYOTA SIENNA MINI VAN ALSO WITH CLEAR TITLE. IN GOOD RUNNING CONDITION. SELLERS ARE LEAVING ALL THE EXTRA ITEMS BECAUSE THEIR MOVING INTO A CONDO AND DON'T HAVE THE SPACE FOR IT.
Pending
Price cut: $5K (6/15)
$280,000
4245 Maplewood St, Kingsport, TN 37660
3beds
1,648sqft
Single Family Residence, Residential
Built in 1948
0.35 Acres Lot
$277,800 Zestimate®
$170/sqft
$-- HOA
What's special
Meticulously landscaped yardLarge level lotAll one level livingLight hardwood flooring
- 63 days |
- 612 |
- 36 |
Zillow last checked:
Listing updated:
Listed by:
Matt Adams 423-416-8773,
Southern Dwellings 423-343-4118
Source: TVRMLS,MLS#: 9995694
Facts & features
Interior
Bedrooms & bathrooms
- Bedrooms: 3
- Bathrooms: 2
- Full bathrooms: 2
Primary bedroom
- Level: First
Bedroom 2
- Level: First
Bedroom 3
- Level: First
Dining room
- Level: First
Kitchen
- Level: First
Living room
- Level: First
Heating
- Central
Cooling
- Central Air, Window Unit(s)
Appliances
- Included: Built-In Electric Oven, Dishwasher, Dryer, Refrigerator, Washer
- Laundry: Electric Dryer Hookup, Washer Hookup
Features
- Built-in Features, Laminate Counters, Pantry
- Flooring: Hardwood, Laminate
- Doors: Storm Door(s)
- Windows: Double Pane Windows, Other
- Basement: Crawl Space,Partial,Sump Pump
- Has fireplace: Yes
- Fireplace features: Decorative
Interior area
- Total structure area: 1,648
- Total interior livable area: 1,648 sqft
Property
Parking
- Total spaces: 2
- Parking features: Asphalt, Attached, Carport
- Carport spaces: 2
Features
- Levels: One
- Stories: 1
- Patio & porch: Back, Deck, Front Patio
- Exterior features: Sprinkler System, Garden
Lot
- Size: 0.35 Acres
- Dimensions: 80 x 200
- Topography: Level
Details
- Additional structures: Outbuilding, Shed(s), Workshop
- Parcel number: 090o C 00300 000
- Zoning: R 1
Construction
Type & style
- Home type: SingleFamily
- Architectural style: Contemporary,Craftsman
- Property subtype: Single Family Residence, Residential
Materials
- Wood Siding
- Foundation: Block
- Roof: Shingle
Condition
- Average
- New construction: No
- Year built: 1948
Utilities & green energy
- Sewer: Septic Tank
- Water: Public
Community & HOA
Community
- Subdivision: Sullivan Gardens
HOA
- Has HOA: No
- Amenities included: Landscaping
Location
- Region: Kingsport
Financial & listing details
- Price per square foot: $170/sqft
- Tax assessed value: $160,100
- Annual tax amount: $646
- Date on market: 6/24/2026
- Listing terms: Cash,Conventional
Estimated market value
$277,800
$264,000 - $292,000
$1,823/mo
Price history
| Date | Event | Price |
|---|---|---|
| 7/6/2026 | Pending sale | $280,000$170/sqft |
Source: TVRMLS #9995694 Report a problem | ||
| 6/24/2026 | Listed for sale | $280,000$170/sqft |
Source: TVRMLS #9995694 Report a problem | ||
| 6/17/2026 | Pending sale | $280,000$170/sqft |
Source: TVRMLS #9995694 Report a problem | ||
| 6/15/2026 | Price change | $280,000-1.8%$170/sqft |
Source: TVRMLS #9995694 Report a problem | ||
| 5/20/2026 | Listed for sale | $285,000+21.3%$173/sqft |
Source: TVRMLS #9995694 Report a problem | ||
| 12/15/2025 | Sold | $235,000-2.1%$143/sqft |
Source: TVRMLS #9984026 Report a problem | ||
| 9/5/2025 | Pending sale | $240,000$146/sqft |
Source: TVRMLS #9984026 Report a problem | ||
| 8/22/2025 | Price change | $240,000-4%$146/sqft |
Source: TVRMLS #9984026 Report a problem | ||
| 8/4/2025 | Listed for sale | $250,000-2%$152/sqft |
Source: TVRMLS #9984026 Report a problem | ||
| 8/2/2025 | Listing removed | $255,000$155/sqft |
Source:  Lakeway Area AOR #706977 Report a problem Lakeway Area AOR #706977 Report a problem | ||
| 7/25/2025 | Price change | $255,000-1.9%$155/sqft |
Source: TVRMLS #9978014 Report a problem | ||
| 6/21/2025 | Price change | $259,900-1.9%$158/sqft |
Source: TVRMLS #9978014 Report a problem | ||
| 6/1/2025 | Listed for sale | $264,900$161/sqft |
Source: TVRMLS #9978014 Report a problem | ||
| 5/20/2025 | Pending sale | $264,900$161/sqft |
Source: TVRMLS #9978014 Report a problem | ||
| 5/13/2025 | Price change | $264,900-1.9%$161/sqft |
Source: TVRMLS #9978014 Report a problem | ||
| 4/25/2025 | Price change | $270,000-1.8%$164/sqft |
Source: TVRMLS #9978014 Report a problem | ||
| 3/30/2025 | Listed for sale | $275,000+358.3%$167/sqft |
Source: Lakeway Area AOR #706977 Report a problem | ||
| 12/21/2010 | Sold | $60,000$36/sqft |
Source: Public Record Report a problem | ||
Public tax history
| Year | Property taxes | Tax assessment |
|---|---|---|
| 2025 | $646 +26.8% | $40,025 +96.2% |
| 2024 | $509 +3.7% | $20,400 |
| 2023 | $491 | $20,400 |
| 2022 | $491 | $20,400 |
| 2021 | -- | $20,400 +3.9% |
| 2020 | $504 | $19,625 |
| 2019 | $504 +0.8% | $19,625 |
| 2018 | $500 +0.1% | $19,625 |
| 2017 | $500 | $19,625 +15.6% |
| 2016 | $500 +27.7% | $16,975 0% |
| 2014 | $391 | $16,980 |
| 2013 | $391 -1.1% | $16,980 |
| 2012 | $396 +6.4% | $16,980 -2.7% |
| 2011 | $372 | $17,446 |
| 2010 | $372 | $17,446 |
| 2009 | $372 | $17,446 |
| 2008 | -- | $17,446 +19.3% |
| 2007 | $370 | $14,625 |
| 2006 | $370 | $14,625 |
| 2005 | $370 -5.2% | $14,625 |
| 2004 | $390 +14.9% | $14,625 +1.1% |
| 2002 | $340 | $14,462 |
| 2001 | -- | $14,462 -72.1% |
| 2000 | -- | $51,783 |
Find assessor info on the county website
Monthly payment
Est. payment
Payment breakdown
Explore the cost of this home by adjusting the details. Changes won't be saved.Climate risks
Neighborhood: Sullivan Gardens
Nearby schools
GreatSchools rating
- 6/10Sullivan Elementary SchoolGrades: PK-5Distance: 0.3 mi
- 4/10Sullivan Heights Middle SchoolGrades: 6-8Distance: 3.7 mi
- 7/10West Ridge High SchoolGrades: 9-12Distance: 10.1 mi
Schools provided by the listing agent
- Elementary: Sullivan Gardens
- Middle: Sullivan
- High: West Ridge
Source: TVRMLS. This data may not be complete. We recommend contacting the local school district to confirm school assignments for this home.
- $195,500-- bd1 ba1k sqft4241 Maplewood St, Kingsport, TN 37660Off Market
- $113,300-- bd1 ba1k sqft4249 Maplewood St, Kingsport, TN 37660Off Market
- $178,200-- bd2 ba1.5k sqft4301 Ridge Rd, Kingsport, TN 37660Off Market
- $165,0002 bd1 ba890 sqft4237 Maplewood St, Kingsport, TN 37660Sold

- $244,7003 bd1 ba1.9k sqft4246 Ivanhoe St, Kingsport, TN 37660Off Market
- $176,800-- bd2 ba1.5k sqft4313 Ridge Rd, Kingsport, TN 37660Off Market
- $232,0003 bd2 ba1.2k sqft4242 Ivanhoe St, Kingsport, TN 37660Off Market
- $294,7004 bd3 ba1.7k sqft4244 Maplewood St, Kingsport, TN 37660Off Market
A local agent can set up tours, give advice and negotiate with sellers.
A local lender can help you make sure your offer is ready when you are.
Similar homes
- $320,0004 bd2 ba1.9k sqft5950 Lone Star Rd, Kingsport, TN 37660For Sale
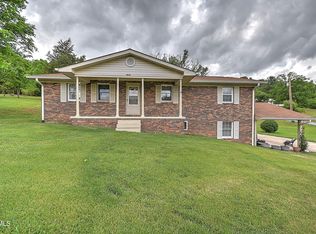 MLS ID #9994918, Tim Meyer. TVRMLS
 - $289,5004 bd3 ba2.2k sqft801 Mimosa Dr, Kingsport, TN 37660For Sale
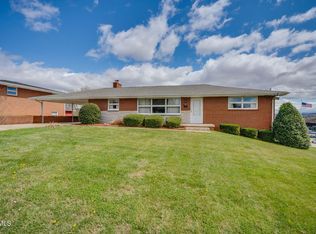 MLS ID #9992797, Michael Walker. TVRMLS
 - $280,0003 bd3 ba2.1k sqft444 Lenoir Rd, Kingsport, TN 37660For Sale
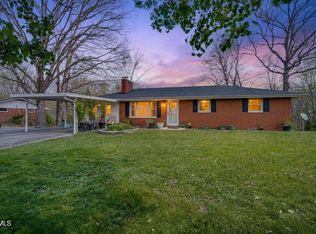 MLS ID #9993609, Lauren Clemson. TVRMLS
 - $294,0003 bd2 ba1.6k sqft213 Darlington Dr, Kingsport, TN 37660For Sale
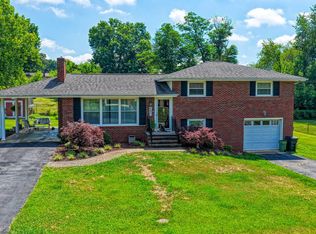 MLS ID #9997127, Brian Givens. TVRMLS
 - $280,0003 bd2 ba2.2k sqft420 Poplar St, Mt Carmel, TN 37645For SaleMLS ID #9998394, Jennifer Schulze. TVRMLS
- $285,0004 bd3 ba1.6k sqft1000 Faye St, Kingsport, TN 37660For SaleMLS ID #9988362, Amar Patel. TVRMLS
- $329,0003 bd2 ba1.6k sqft104 Pond Springs Rd, Kingsport, TN 37664For SaleMLS ID #9995864, Danielle McMeans. TVRMLS
- $309,9003 bd2 ba1.6k sqft1129 Jackson Hollow Rd, Kingsport, TN 37663For SaleMLS ID #9997317, Candice Heath. TVRMLS
- $275,0003 bd2 ba1.5k sqft2030 W Manor Ct #2030, Kingsport, TN 37660For SaleMLS ID #9997858, Geri Trent. TVRMLS
- $275,0003 bd2 ba1.7k sqft425 Andover Ct #425, Kingsport, TN 37663For SaleMLS ID #9993667, Mouin Tannous. TVRMLS
- $259,9003 bd1 ba1.7k sqft1833 Jackson Hollow Rd, Kingsport, TN 37663For SaleMLS ID #9994048, Heather Begley. TVRMLS
- $250,0004 bd2 ba1.9k sqft2704 Fort Henry Dr, Kingsport, TN 37664For SaleMLS ID #9990251, Kristi Bailey. TVRMLS
- $299,9995 bd3 ba2.3k sqft805 Watauga St, Kingsport, TN 37660For SaleMLS ID #9989058, Sherri Monroe. TVRMLS
- $244,9004 bd2 ba1.5k sqft3216 Brownlow Rd, Kingsport, TN 37660For SaleMLS ID #9990435, Jim Griffin. TVRMLS
- $299,0003 bd2 ba1.6k sqft4208 Nickleby Ct, Kingsport, TN 37663For SaleMLS ID #9996096, Donna Stone. TVRMLS
- $365,0003 bd2 ba1.8k sqft912 Spring Valley Dr, Kingsport, TN 37660For SaleMLS ID #9997701, Scott Dishner. TVRMLS
- $150,0003 bd1 ba1.3k sqft2033 Patton St, Kingsport, TN 37660For SaleMLS ID #9998087, Crystal Arrington. TVRMLS
- $245,0003 bd2 ba1.2k sqft2424 Overlook Rd, Kingsport, TN 37664For SaleMLS ID #9996918, Mamant Cham. TVRMLS
- $265,0003 bd2 ba1.5k sqft1233 Pine St, Kingsport, TN 37664For SaleMLS ID #9993582, Nathaniel Wilkinson. TVRMLS
- $399,0003 bd2 ba2.3k sqft2136 Heatherly Rd, Kingsport, TN 37660For SaleMLS ID #9997825, Brian Givens. TVRMLS
