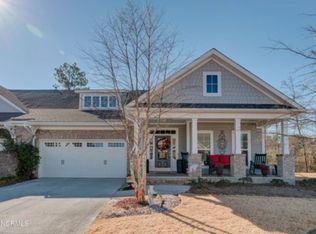
Welcome to 4245 Moorland Lane in Wilmington, NC, a beautifully upgraded 2,412-square-foot townhome offering 4 bedrooms and 3 bathrooms, located on a premium wooded lot within the gated Whiskey Branch community in the desirable Masonboro area. Freshly painted throughout, this home was built by Trusst Builder Group as the sought-after Linville model and combines elegant design, thoughtful upgrades, and exceptional low-maintenance living, with the HOA covering all exterior maintenance and landscaping, including irrigation.
The main level features luxury vinyl plank flooring throughout the primary living spaces and an open-concept layout centered around a spacious great room with a striking stone fireplace. The adjoining dining area flows seamlessly into the kitchen, which is appointed with granite countertops, a large island featuring an upgraded farmhouse sink, abundant cabinetry including storage beneath the island, generous bar seating, Whirlpool appliances, and a new dishwasher. In addition to the kitchen, a beautifully designed dry bar area enhances entertaining, complete with additional cabinetry, shelving, and a dedicated dual-zone mini refrigerator with racks for cold beverages and wine. A pantry with custom wood shelving provides excellent storage, while under-stair storage and a coat closet add to the home's functionality.
The first floor features the primary bedroom along with two additional guest bedrooms and access to a full bath with a tiled shower. One of the main-level bedrooms is currently used as a home office and showcases a tray ceiling and sliding barn door. The first-level primary suite offers a peaceful retreat with serene wooded views through a large picture window, a tray ceiling, and an adjoining bath featuring a rain shower and rock tile flooring.
The fourth bedroom upstairs is spacious and includes a large walk-in closet tucked into the eaves, its own en-suite bathroom, and access to additional attic storage. Additional attic storage space is also available upstairs. Outdoor living begins with a welcoming front porch with room for seating. In the rear of the home, a large screened-porch with no-slip tiles overlooks the wooded backdrop, with an adjacent outdoor patio perfect for relaxing or entertaining. The home is equipped with natural gas for the dryer, stovetop cooking, and outdoor grill or fire pit connections, along with a whole-house 20KW Kohler generator powered by natural gas with automatic transfer switch. Bluetooth-connected speakers are installed in both the great room and sunroom, and hot and cold exterior water taps with dual hose connections provide added practicality. A transferable termite bond is included with the home.
Whiskey Branch is a quiet, gated community offering sidewalks, a community pool, clubhouse, fire pit, and green space, all conveniently located near Wade Park, Trails End public boat ramp, shopping, restaurants, and high-end retail. The community is adjacent to future commercial development off South College Road and just minutes from Pointe at Barclay, Independence Mall, and multiple grocery options including Publix, Lowe's Foods, Aldi, Pine Valley Market, Whole Foods, and Trader Joe's. Best of all, this home is located outside the Wilmington city limits, offering the advantage of no city taxes while still enjoying close proximity to everything Wilmington has to offer.
Sold for $585,000
$585,000
4245 Moorland Lane, Wilmington, NC 28409
4beds
2,412sqft
Townhouse
Built in 2019
6,534 Square Feet Lot
$582,000 Zestimate®
$243/sqft
$3,047 Estimated rent
Home value
$582,000
$541,000 - $629,000
$3,047/mo
Zestimate® history
Owner options
List your home for rent
$3,047/mo
Rent Zestimate®
Find your next renter with Zillow Rental Manager. Plus, with online applications, you can quickly screen prospective tenants – for free.
$3,047/mo
Rent Zestimate®
Refinance and save
$10,322/mo
Est. payment
Refinancing to a lower rate could help reduce your monthly payments and save thousands over the life of the loan.
$10,322/mo
Est. payment
Explore your selling options
Work with a Zillow partner agent
Leverage their expertise and Zillow's premium Showcase listings to get your home seen by more buyers.
Get startedList with your own agent
Get your home in front of millions of buyers by listing it on Zillow.
Learn how to do itSell it yourself
Take full control of how buyers see your home on Zillow by listing For Sale by Owner (FSBO).
List your homeWhat's special
Generous bar seatingPremium wooded lotGranite countertopsNew dishwasherWhirlpool appliancesStriking stone fireplace
Zillow last checked:
Listing updated:
Listed by:
Lisa M Nieves 910-547-0501,
St James Properties LLC, Marina Office
Bought with:
Jessica Daniel, 321405
Coldwell Banker Sea Coast Advantage
Source: Hive MLS,MLS#: 100558419 Originating MLS: Brunswick County Association of Realtors
Originating MLS: Brunswick County Association of RealtorsFacts & features
Interior
Bedrooms & bathrooms
- Bedrooms: 4
- Bathrooms: 3
- Full bathrooms: 3
Rooms
- Room types: Master Bedroom, Bedroom 2, Bedroom 3, Dining Room, Living Room, Bedroom 4, Laundry
Primary bedroom
- Level: First
- Dimensions: 16 x 12
Bedroom 2
- Level: First
- Dimensions: 12 x 12
Bedroom 3
- Level: First
- Dimensions: 12 x 12
Bedroom 4
- Level: Second
- Dimensions: 12 x 16
Dining room
- Level: First
- Dimensions: 10 x 16
Kitchen
- Level: First
Laundry
- Level: First
Living room
- Level: First
- Dimensions: 16.5 x 18.5
Heating
- Electric, Forced Air, Natural Gas
Cooling
- Central Air
Appliances
- Included: Mini Refrigerator, Gas Oven, Gas Cooktop, Built-In Microwave, Disposal, Dishwasher
- Laundry: Dryer Hookup, Washer Hookup, Laundry Room
Features
- Master Downstairs, Walk-in Closet(s), Tray Ceiling(s), Entrance Foyer, Kitchen Island, Ceiling Fan(s), Pantry, Walk-in Shower, Blinds/Shades, Gas Log, Walk-In Closet(s)
- Flooring: Carpet, Tile, Wood
- Basement: None
- Has fireplace: Yes
- Fireplace features: Gas Log
Interior area
- Total structure area: 2,412
- Total interior livable area: 2,412 sqft
Property
Parking
- Total spaces: 2
- Parking features: Off Street, On Site, Paved, Garage
- Attached garage spaces: 2
Features
- Levels: One and One Half
- Patio & porch: Covered, Patio, Porch, Screened, Front Porch
- Exterior features: Irrigation System
- Fencing: None
- Has view: Yes
- View description: See Remarks
- Frontage type: See Remarks
Lot
- Size: 6,534 Square Feet
- Dimensions: 63 x 118 x 53 x 118
- Features: Wooded
Details
- Parcel number: R07100004308000
- Zoning: R-15
- Special conditions: Standard
Construction
Type & style
- Home type: Townhouse
- Property subtype: Townhouse
Materials
- Brick, Wood Frame
- Foundation: Slab
- Roof: Shingle
Condition
- New construction: No
- Year built: 2019
Utilities & green energy
- Sewer: Public Sewer
- Water: Public
- Utilities for property: Natural Gas Connected, Sewer Connected, Water Connected
Community & HOA
Community
- Subdivision: Whiskey Branch
HOA
- Has HOA: Yes
- Amenities included: Clubhouse, Pool, Gated, Maintenance Common Areas, Maintenance Grounds, Termite Bond
- HOA fee: $6,936 annually
- HOA name: CEPCO
- HOA phone: 910-395-1500
Location
- Region: Wilmington
Financial & listing details
- Price per square foot: $243/sqft
- Tax assessed value: $460,000
- Annual tax amount: $1,741
- Date on market: 5/1/2026
- Cumulative days on market: 70 days
- Listing agreement: Exclusive Right To Sell
- Listing terms: Cash,Conventional
- Road surface type: Paved
Price history
| Date | Event | Price |
|---|---|---|
| 6/12/2026 | Sold | $585,000-1.5%$243/sqft |
Source:  Hive MLS #100558419 Report a problem Hive MLS #100558419 Report a problem | ||
| 5/14/2026 | Contingent | $594,000$246/sqft |
Source: Hive MLS #100558419 Report a problem | ||
| 5/1/2026 | Price change | $594,000-0.2%$246/sqft |
Source: Hive MLS #100558419 Report a problem | ||
| 3/20/2026 | Price change | $595,000-2.5%$247/sqft |
Source: Hive MLS #100558419 Report a problem | ||
| 3/6/2026 | Listed for sale | $610,000+58.6%$253/sqft |
Source: Hive MLS #100558419 Report a problem | ||
| 5/17/2019 | Sold | $384,500+251.1%$159/sqft |
Source: Hive MLS #100160960 Report a problem | ||
| 12/3/2018 | Sold | $109,500$45/sqft |
Source: Public Record Report a problem | ||
Public tax history
| Year | Property taxes | Tax assessment |
|---|---|---|
| 2024 | $1,813 +0.2% | $337,200 |
| 2023 | $1,809 -0.9% | $337,200 |
| 2022 | $1,826 -1.8% | $337,200 |
| 2021 | $1,858 -5.8% | $337,200 +8.1% |
| 2020 | $1,973 +246.6% | $311,900 +246.6% |
| 2019 | $569 | $90,000 |
Find assessor info on the county website
Neighborhood: Masonboro
Nearby homes
- $653,8003 bd3 ba2.6k sqft4249 Moorland Ln, Wilmington, NC 28409Off Market
- $604,4003 bd3 ba2.4k sqft4241 Moorland Ln, Wilmington, NC 28409Off Market
- $561,1004 bd3 ba2.2k sqft4229 Moorland Ln, Wilmington, NC 28409Off Market
- $87,300-- bd-- ba-- sqftNavaho Trl, Wilmington, NC 28409Off Market
- $581,8004 bd3 ba2.2k sqft4240 Moorland Ln, Wilmington, NC 28409Off Market
- $569,0003 bd2 ba1.9k sqft4244 Moorland Ln, Wilmington, NC 28409Sold
- $597,7504 bd3 ba2.2k sqft4233 Moorland Ln, Wilmington, NC 28409Sold
- $602,0004 bd3 ba2.2k sqft4236 Moorland Ln, Wilmington, NC 28409Off Market
Nearby schools
GreatSchools rating
- 7/10Pine Valley ElementaryGrades: K-5Distance: 1.9 mi
- 9/10Myrtle Grove MiddleGrades: 6-8Distance: 1.3 mi
- 6/10John T Hoggard HighGrades: 9-12Distance: 3.1 mi
Schools provided by the listing agent
- Elementary: Pine Valley
- Middle: Myrtle Grove
- High: Hoggard
Source: Hive MLS. This data may not be complete. We recommend contacting the local school district to confirm school assignments for this home.
Get a cash offer in 3 minutes
Find out how much your home could sell for in as little as 3 minutes with a no-obligation cash offer.
Estimated market value
$582,000
Get a cash offer in 3 minutes
Find out how much your home could sell for in as little as 3 minutes with a no-obligation cash offer.
Estimated market value
$582,000
- North Carolina
- New Hanover County
- Wilmington
- 28409
- Masonboro
- 4245 Moorland Lane
Nearby cities
Nearby neighborhoods
Nearby zip codes
Other Wilmington Topics
