Skip main navigation
Off market
  • Tax assessed value
    $386,000

    4245 Navajo St, Denver, CO 80211

    4beds
    3,069sqft
    MultiFamily
    Built in 2017
    -- sqft lot
    $-- Zestimate®
    $126/sqft
    $5,248 Estimated rent

    Home value

    Not available

    Estimated sales range

    Not available

    $5,248/mo

    Zestimate® history
    Loading
    Loading...

    Owner options

    List your home for rent

    $5,248/mo

    Rent Zestimate®

    Find your next renter with Zillow Rental Manager. Plus, with online applications, you can quickly screen prospective tenants – for free.

    Learn more

    $5,248/mo

    Rent Zestimate®

    Refinance and save

    $2,245/mo

    Est. payment

    Refinancing to a lower rate could help reduce your monthly payments and save thousands over the life of the loan.

    See today's rates

    $2,245/mo

    Est. payment

    Explore your selling options

    Work with a Zillow partner agent

    Leverage their expertise and Zillow's premium Showcase listings to get your home seen by more buyers.

    Get started

    List with your own agent

    Get your home in front of millions of buyers by listing it on Zillow.

    Learn how to do it

    Sell it yourself

    Take full control of how buyers see your home on Zillow by listing For Sale by Owner (FSBO).

    List your home

    What's special

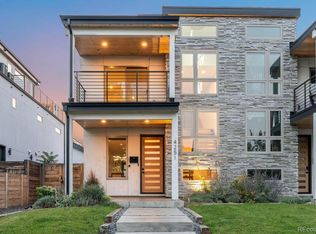
    Not Your Typical Duplex! Looking for contemporary urban living, but feel like everything you've seen feels like everything else? Most are too skinny to entertain, have too many levels, don't have enough bedrooms above ground or offer enough privacy, the indoor/outdoor living areas are uninspiring and/or they lack ample garage & storage space. This home isn't that. With ~3,100 finished sqft and all 4 bedrooms upstairs (3 on the 2nd level and 1 on the 3rd), this home's functionality is unparalleled. The finishes are refined, modern & classic, all at once. The main level boasts 9' ceilings, large windows (most with a protective UV film), thoughtful tile landings at every exterior door, side yard access leading to a fenced dog run, an immense island, quartz counters, waterfall edging, stainless Jenn-Air appliances, soft-close cabinets/drawers, a custom glass backsplash, a 36" gas cooktop, hidden trash/recycle bins, walk-in pantry, wine fridge, pot filler, undermount lighting, a gas fireplace and a garage door that spills out onto the uniquely private outdoor entertaining space. The 2.5-car garage fits two vehicles comfortably and also has room for a workshop, gym or toy storage (motorcycles, jet skis, bikes, etc.). As a bonus, above the garage you'll find another 500sqft of invaluable storage space. On the 2nd floor you'll find the primary suite at one end the hall with the other 2 bedrooms, a full bath & a laundry closet at the other. The main bed includes a built-in makeup vanity surrounded by cabinets, a 2-way fireplace/TV niche, a custom designed closet, soaking tub & walk-in shower w euro glass, two heads, W/C, floating vanities with soft undermount lighting, mirrors with built-in lighting and river rock flooring accents. The 3rd floor loft includes a wet-bar, 2 wine/drink fridges, quartz counters and a 1/2 garage door that opens onto the wrap around rooftop deck that allows for views of the mountains & the city. See virtual tour for more!

    This property is off market, which means it's not currently listed for sale or rent on Zillow. This may be different from what's available on other websites or public sources.

    Facts & features

    Interior

    Bedrooms & bathrooms
    • Bedrooms: 4
    • Bathrooms: 4
    • Full bathrooms: 2
    • 3/4 bathrooms: 1
    • 1/2 bathrooms: 1
    Heating
    • Other, Other
    Features
    • Has fireplace: Yes
    Interior area
    • Total interior livable area: 3,069 sqft

    Property

    Parking
    • Total spaces: 2
    • Parking features: Garage - Attached
    Features
    • Exterior features: Brick
    Lot
    • Size: 3,920 sqft
    Details
    • Parcel number: 0221410021000

    Construction

    Type & style
    • Home type: MultiFamily
    Condition
    • Year built: 2017

    Community & neighborhood

    Location
    • Region: Denver

    Price history

    DateEventPrice
    2/3/2023Listing removed--
    Source: RE/MAX International Report a problem
    12/31/2022Pending sale$1,199,000$391/sqft
    Source: RE/MAX International #3125880 Report a problem
    12/15/2022Listed for sale$1,199,000+166.4%$391/sqft
    Source: RE/MAX International #3125880 Report a problem
    5/31/2017Sold$450,000+4.9%$147/sqft
    Source: Agent Provided Report a problem
    10/21/2016Listing removed$429,000$140/sqft
    Source: Owner Report a problem
    10/20/2016Listed for sale$429,000+243.2%$140/sqft
    Source: Owner Report a problem
    6/8/2011Sold$125,000-0.8%$41/sqft
    Source: Agent Provided Report a problem
    12/10/2010Listed for sale$126,000$41/sqft
    Source: Keller Williams Realty DTC #953143 Report a problem

    Public tax history

    YearProperty taxesTax assessment
    2017$2,144 +36.7%$27,790 +38.5%
    2016$1,568 +42.9%$20,070
    2015$1,097 0%$20,070 +51.9%
    2014$1,098 +123.2%$13,210 -10.1%
    2008$492 +4.3%$14,690
    2007$471 -49.4%$14,690 +4.4%
    2006$931 +5.9%$14,070
    2005$880 +16.6%$14,070 +0.1%
    2003$754 +1.9%$14,050 +11.5%
    2002$740 $12,600 +27.1%
    2001-- $9,910

    Find assessor info on the county website

    Neighborhood: Sunnyside

    Nearby schools

    GreatSchools rating
    Schools provided by the listing agent
    • Elementary: Horace Mann E-8
    • Middle: HORACE MANN E-8
    • High: North
    • District: Denver Public Schools

    Source: The MLS. This data may not be complete. We recommend contacting the local school district to confirm school assignments for this home.

    Get pre-qualified for a loan
    At Zillow Home Loans, we can pre-qualify you in as little as 5 minutes with no impact to your credit score.

    An equal housing lender. NMLS #10287.