Discover the epitome of modern living in this exquisitely designed corner lot home, nestled at the end of a tranquil cul-de-sac within the prestigious, resort-style, gated Bedford community.
Boasting 4 bedrooms, including a convenient full bedroom and bath on the main level, a spacious loft, and 3 full baths, this residence features an open floor plan that seamlessly blends comfort and sophistication. The elegant interior is adorned with custom neutral paint and rich wood floors, while the stunning quartz island, modern backsplash, under cabinet lighting and, state-of-the-art stainless steel appliances, a cozy breakfast nook, a pantry, and a premium water filtration system. The expansive living room, bathed in natural light from the plentiful windows with modern window treatments, creates a warm and inviting atmosphere.
The master suite is a true retreat with beautiful views. This suite features a fully designed custom closet system, offering both luxury and functionality. The generous loft at the top of the stairs offers versatile space, ideal for both work and leisure. This home is equipped with ceiling fans and an upstairs/downstairs zone-controlled AC system, ensuring comfort throughout the year. The garage is a storage haven, featuring beautifully crafted cabinetry and great ceiling storage racks.
Situated on one of the largest lots in the community, this property is a true oasis. The backyard has been thoughtfully curated for families and entertaining, featuring a built-in outdoor kitchen and bar, a sprinkler system, and a serene fountain that adds to the tranquil ambiance. With no rear neighbors, you’ll enjoy the utmost privacy.
For added security and peace of mind, the home is equipped with a comprehensive Ring alarm system, including front door and backyard cameras.
Environmentally conscious and energy-efficient, this home features builder-installed solar panels and an upgraded HVAC system. Perfectly positioned, it offers convenient proximity to the brand-new Bedford Marketplace, as well as the established Crossings and Dos Lagos Shopping Centers, which are home to a diverse array of shops, dining, and entertainment options.
Additionally, the community is located near top-ranked schools, scenic parks, hiking trails, premier golf courses, and offers easy access to major freeways. This home is a rare find in an exceptional community and is not to be missed!
Sold for $800,000
Listed by: eXp Realty of California Inc • Erin Vargas • Contact: 888-584-9427
Bought with: RE/MAX TOP PRODUCERS
Tax assessed value
$800,000
4245 Powell Way #106, Corona, CA 92883
4beds
2,094sqft
Single Family Residence
Built in 2021
3,603 Square Feet Lot
$787,100 Zestimate®
$382/sqft
$3,741 Estimated rent
Home value
$787,100
$748,000 - $826,000
$3,741/mo
Zestimate® history
Owner options
List your home for rent
$3,741/mo
Rent Zestimate®
Find your next renter with Zillow Rental Manager. Plus, with online applications, you can quickly screen prospective tenants – for free.
$3,741/mo
Rent Zestimate®
Refinance and save
$5,336/mo
Est. payment
Refinancing to a lower rate could help reduce your monthly payments and save thousands over the life of the loan.
$5,336/mo
Est. payment
Explore your selling options
Work with a Zillow partner agent
Leverage their expertise and Zillow's premium Showcase listings to get your home seen by more buyers.
Get startedList with your own agent
Get your home in front of millions of buyers by listing it on Zillow.
Learn how to do itSell it yourself
Take full control of how buyers see your home on Zillow by listing For Sale by Owner (FSBO).
List your homeWhat's special
Zillow last checked:
Listing updated:
Listed by:
Erin Vargas DRE #01751500 562-777-5549,
eXp Realty of California Inc
Bought with:
Madison Gorgone, DRE #02106767
RE/MAX TOP PRODUCERS
Source: CRMLS,MLS#: PW24182857 Originating MLS: California Regional MLS
Originating MLS: California Regional MLSFacts & features
Interior
Bedrooms & bathrooms
- Bedrooms: 4
- Bathrooms: 3
- Full bathrooms: 3
- Main level bathrooms: 1
- Main level bedrooms: 1
Rooms
- Room types: Bathroom, Bedroom, Family Room, Foyer, Laundry, Loft, Other, Pantry
Bedroom
- Features: Bedroom on Main Level
Bathroom
- Features: Jack and Jill Bath
Family room
- Features: Separate Family Room
Kitchen
- Features: Kitchen Island, Kitchen/Family Room Combo, Quartz Counters, Walk-In Pantry
Other
- Features: Walk-In Closet(s)
Pantry
- Features: Walk-In Pantry
Heating
- Central
Cooling
- Central Air
Appliances
- Included: Gas Range, Microwave, Water Purifier
- Laundry: Electric Dryer Hookup, Gas Dryer Hookup, Upper Level
Features
- Breakfast Bar, Breakfast Area, Ceiling Fan(s), High Ceilings, Open Floorplan, Pantry, Quartz Counters, Recessed Lighting, Storage, Bedroom on Main Level, Entrance Foyer, Jack and Jill Bath, Loft, Walk-In Pantry, Walk-In Closet(s)
- Flooring: Laminate
- Has fireplace: No
- Fireplace features: None
- Common walls with other units/homes: No Common Walls
Interior area
- Total interior livable area: 2,094 sqft
Property
Parking
- Total spaces: 2
- Parking features: Direct Access, Driveway, Garage
- Attached garage spaces: 2
Features
- Levels: Two
- Stories: 2
- Entry location: 1
- Pool features: Community, Association
- Has spa: Yes
- Spa features: Community
- Fencing: Block,Vinyl
- Has view: Yes
- View description: Mountain(s)
Lot
- Size: 3,603 Square Feet
Details
- Parcel number: 282794032
- Special conditions: Standard
Construction
Type & style
- Home type: SingleFamily
- Architectural style: Cape Cod,Modern
- Property subtype: Single Family Residence
Materials
- Foundation: Slab
Condition
- Turnkey
- New construction: No
- Year built: 2021
Utilities & green energy
- Sewer: Public Sewer
- Water: Public
Green energy
- Energy efficient items: HVAC
- Energy generation: Solar
Community & HOA
Community
- Features: Curbs, Dog Park, Foothills, Hiking, Street Lights, Pool
- Security: Key Card Entry
- Subdivision: Bedford Community
HOA
- Has HOA: Yes
- Amenities included: Fire Pit, Outdoor Cooking Area, Barbecue, Picnic Area, Pool, Spa/Hot Tub
- HOA fee: $245 monthly
- HOA name: Bedford Master Association
- HOA phone: 909-297-2550
Location
- Region: Corona
Financial & listing details
- Price per square foot: $382/sqft
- Tax assessed value: $800,000
- Annual tax amount: $13,233
- Date on market: 9/3/2024
- Cumulative days on market: 26 days
- Listing terms: Cash,Cash to Existing Loan,Cash to New Loan,Conventional
- Road surface type: Paved
Price history
| Date | Event | Price |
|---|---|---|
| 10/21/2024 | Sold | $800,000+0%$382/sqft |
Source:  CRMLS #PW24182857 Report a problem CRMLS #PW24182857 Report a problem | ||
| 10/1/2024 | Pending sale | $799,999$382/sqft |
Source: CRMLS #PW24182857 Report a problem | ||
| 9/13/2024 | Price change | $799,999-3.5%$382/sqft |
Source: CRMLS #PW24182857 Report a problem | ||
| 9/4/2024 | Listed for sale | $829,000+20.1%$396/sqft |
Source: CRMLS #PW24182857 Report a problem | ||
| 8/9/2022 | Sold | $690,000-2.8%$330/sqft |
Source: Public Record Report a problem | ||
| 6/27/2022 | Pending sale | $710,000$339/sqft |
Source: CRMLS #IG22115590 Report a problem | ||
| 6/17/2022 | Price change | $710,000-2.6%$339/sqft |
Source: CRMLS #IG22115590 Report a problem | ||
| 6/8/2022 | Price change | $729,000-2.7%$348/sqft |
Source: CRMLS #IG22115590 Report a problem | ||
| 6/2/2022 | Listed for sale | $749,000+42.6%$358/sqft |
Source: CRMLS #IG22115590 Report a problem | ||
| 3/17/2021 | Sold | $525,315$251/sqft |
Source: Agent Provided Report a problem | ||
Public tax history
| Year | Property taxes | Tax assessment |
|---|---|---|
| 2025 | $13,233 +9.1% | $800,000 +13.7% |
| 2024 | $12,133 +1.8% | $703,800 +2% |
| 2023 | $11,918 +17.1% | $690,000 +28.8% |
| 2022 | $10,179 +26.9% | $535,821 +52.7% |
| 2021 | $8,023 | $350,796 |
Find assessor info on the county website
Neighborhood: Wildrose
Nearby homes
- $620,300-- bd-- ba-- sqft4245 Powell Way #104, Corona, CA 92883Off Market
- $676,6003 bd2 ba2.1k sqft4245 Powell Way #105, Corona, CA 92883Off Market
- $730,6004 bd3 ba2.2k sqft4245 Powell Way #102, Corona, CA 92883Off Market
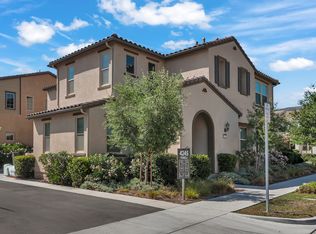
- $684,9003 bd2 ba2.2k sqft4245 Powell Way #101, Corona, CA 92883Off Market
- $695,0003 bd3 ba1.7k sqft4245 Powell Way #103, Corona, CA 92883Sold
- $967,4004 bd3 ba2.2k sqft4245 Powell Way, Corona, CA 92883Off Market
- $615,8003 bd3 ba1.7k sqft4239 Powell Way UNIT 104, Corona, CA 92883Off Market
- $625,8003 bd3 ba1.8k sqft4239 Powell, Corona, CA 92883Off Market
Nearby schools
GreatSchools rating
- 8/10Woodrow Wilson Elementary SchoolGrades: K-6Distance: 0.8 mi
- 6/10El Cerrito Middle SchoolGrades: 6-8Distance: 1.6 mi
- 8/10Santiago High SchoolGrades: 9-12Distance: 2 mi
Get a cash offer in 3 minutes
Find out how much your home could sell for in as little as 3 minutes with a no-obligation cash offer.
Estimated market value
$787,100
Get a cash offer in 3 minutes
Find out how much your home could sell for in as little as 3 minutes with a no-obligation cash offer.
Estimated market value
$787,100
- California
- Riverside County
- Corona
- 92883
- Wildrose
- 4245 Powell Way Unit 106
Nearby cities
Nearby neighborhoods
Nearby zip codes
Other Corona Topics
