Welcome to 4245 Rickover: Updated home in a Prime Neighborhood in the Private School Corridor!
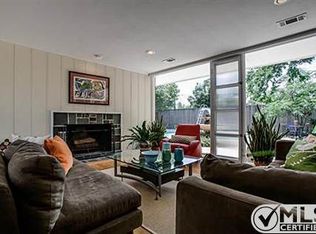
Discover this gorgeous, fully remodeled home nestled on a unique cul-de-sac corner lot. Designed with style, this residence has been rebuilt from the studs up, offering a thoughtful layout ideal for both entertaining and everyday living. As you step inside, you’ll be greeted by an open floor plan that is flooded with natural light, showcasing design details such as white oak hardwood flooring, a sophisticated color palette, and high-end finishes throughout. Chef’s kitchen, featuring a gas range, custom cabinetry, a large center island and large pantry with sink and cabinetry. The kitchen seamlessly opens to the inviting family room and dining area, complete with a bar, sitting area, and views of the backyard making it the perfect space for entertaining guests. Retreat to the luxurious primary suite, which boasts an over-sized vanity, a lavish shower, private tub area and a spacious walk-in closet. The secondary bedrooms are generously sized, offering ample space for family or guests, while a dedicated study or living room provides versatility for your lifestyle needs. Step outside to the backyard, where you can unwind by the pool, enjoy the grassy area, plus a dedicated pool bath with shower for convenience. The property also features a two-car garage with a secure gate for added privacy. Situated in the highly sought-after private school corridor, this home is in close proximity to Jesuit, St. Rita, and other private and public schools. You’ll also enjoy easy access to retail, highways, and nearby parks.
Sold
Price Unknown
4245 Rickover Cir, Dallas, TX 75244
4beds
3,282sqft
Single Family Residence
Built in 1970
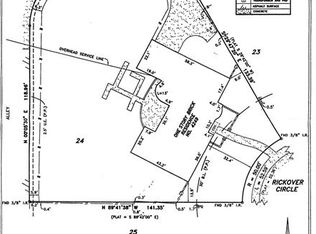
0.35 Acres Lot
$1,483,800 Zestimate®
$--/sqft
$5,498 Estimated rent
Home value
$1,483,800
$1.34M - $1.65M
$5,498/mo
Zestimate® history
Owner options
List your home for rent
$5,498/mo
Rent Zestimate®
Find your next renter with Zillow Rental Manager. Plus, with online applications, you can quickly screen prospective tenants – for free.
$5,498/mo
Rent Zestimate®
Refinance and save
Refinancing to a lower rate could help reduce your monthly payments and save thousands over the life of the loan.
Explore your selling options
Work with a Zillow partner agent
Leverage their expertise and Zillow's premium Showcase listings to get your home seen by more buyers.
Get startedList with your own agent
Get your home in front of millions of buyers by listing it on Zillow.
Learn how to do itSell it yourself
Take full control of how buyers see your home on Zillow by listing For Sale by Owner (FSBO).
List your homeWhat's special
Secure gateOpen floor planGrassy areaTwo-car garageInviting family roomHigh-end finishesWhite oak hardwood flooring
Zillow last checked:
Listing updated:
Listed by:
Christine McKenny 0610300 214-300-5539,
Allie Beth Allman & Assoc. 214-521-7355,
Andrea Nayfa 0523032 214-727-7933,
Allie Beth Allman & Assoc.
Bought with:
Laura Graves
Allie Beth Allman & Assoc.
Source: NTREIS,MLS#: 20920076
Facts & features
Interior
Bedrooms & bathrooms
- Bedrooms: 4
- Bathrooms: 5
- Full bathrooms: 4
- 1/2 bathrooms: 1
Primary bedroom
- Features: Ceiling Fan(s), Double Vanity, Sitting Area in Primary, Separate Shower, Walk-In Closet(s)
- Level: First
- Dimensions: 20 x 13
Bedroom
- Features: En Suite Bathroom, Split Bedrooms, Walk-In Closet(s)
- Level: First
- Dimensions: 14 x 11
Bedroom
- Features: Ceiling Fan(s)
- Level: First
- Dimensions: 14 x 11
Bedroom
- Features: Ceiling Fan(s)
- Level: First
- Dimensions: 17 x 14
Dining room
- Level: First
- Dimensions: 20 x 11
Family room
- Features: Built-in Features, Ceiling Fan(s), Fireplace
- Level: First
- Dimensions: 23 x 16
Kitchen
- Level: First
- Dimensions: 15 x 9
Living room
- Level: First
- Dimensions: 20 x 11
Office
- Level: First
- Dimensions: 13 x 15
Heating
- Central
Cooling
- Central Air
Appliances
- Included: Built-In Gas Range, Electric Oven, Disposal, Wine Cooler
- Laundry: Washer Hookup, Laundry in Utility Room
Features
- Dry Bar, Decorative/Designer Lighting Fixtures, Double Vanity, Eat-in Kitchen, Kitchen Island, Open Floorplan, Pantry, Paneling/Wainscoting, Natural Woodwork, Walk-In Closet(s)
- Flooring: Hardwood, Tile, Wood
- Has basement: No
- Number of fireplaces: 1
- Fireplace features: Family Room, Gas
Interior area
- Total interior livable area: 3,282 sqft
Property
Parking
- Total spaces: 2
- Parking features: Driveway, Electric Gate, Garage
- Attached garage spaces: 2
- Has uncovered spaces: Yes
Features
- Levels: One
- Stories: 1
- Pool features: In Ground, Pool
- Fencing: Back Yard,Gate,Wood
Lot
- Size: 0.35 Acres
- Features: Corner Lot, Cul-De-Sac
- Residential vegetation: Grassed
Details
- Parcel number: 00000808917480000
- Other equipment: Call Listing Agent
Construction
Type & style
- Home type: SingleFamily
- Architectural style: Traditional,Detached
- Property subtype: Single Family Residence
Materials
- Brick
- Foundation: Slab
- Roof: Composition
Condition
- Year built: 1970
Utilities & green energy
- Sewer: Public Sewer
- Water: Public
- Utilities for property: Sewer Available, Water Available
Community & HOA
Community
- Security: Smoke Detector(s)
- Subdivision: Forest Glen Sec 05
HOA
- Has HOA: No
Location
- Region: Dallas
Financial & listing details
- Tax assessed value: $871,280
- Annual tax amount: $18,515
- Date on market: 5/3/2025
- Cumulative days on market: 6 days
- Listing terms: Cash,Conventional
Price history
| Date | Event | Price |
|---|---|---|
| 6/2/2025 | Sold | -- |
Source: NTREIS #20920076 Report a problem | ||
| 5/14/2025 | Pending sale | $1,495,000$456/sqft |
Source: NTREIS #20920076 Report a problem | ||
| 5/9/2025 | Contingent | $1,495,000$456/sqft |
Source: NTREIS #20920076 Report a problem | ||
| 5/3/2025 | Listed for sale | $1,495,000+66.3%$456/sqft |
Source: NTREIS #20920076 Report a problem | ||
| 10/15/2024 | Sold | -- |
Source: NTREIS #20708235 Report a problem | ||
| 9/12/2024 | Price change | $899,000-7.8%$274/sqft |
Source: NTREIS #20708235 Report a problem | ||
| 8/21/2024 | Listed for sale | $975,000$297/sqft |
Source: NTREIS #20708235 Report a problem | ||
Public tax history
| Year | Property taxes | Tax assessment |
|---|---|---|
| 2025 | $19,401 +285% | $871,280 +5.2% |
| 2024 | $5,040 +5.7% | $828,390 +13% |
| 2023 | $4,769 -9.5% | $733,120 +20.1% |
| 2022 | $5,270 +4.5% | $610,250 +11.5% |
| 2021 | $5,041 -2.1% | $547,160 |
| 2020 | $5,148 +7% | $547,160 +3.2% |
| 2019 | $4,812 +7.2% | $530,000 +8.8% |
| 2018 | $4,489 +9.6% | $487,260 +15.6% |
| 2017 | $4,098 -5.2% | $421,550 |
| 2016 | $4,324 +3.7% | $421,550 +0.3% |
| 2015 | $4,171 | $420,110 +8.8% |
| 2014 | $4,171 | $386,060 |
| 2013 | -- | -- |
| 2012 | -- | -- |
| 2011 | -- | -- |
| 2010 | -- | -- |
| 2009 | -- | -- |
| 2008 | -- | -- |
| 2007 | -- | -- |
| 2005 | -- | -- |
| 2004 | -- | -- |
| 2003 | -- | -- |
| 2002 | -- | -- |
| 2001 | -- | -- |
Find assessor info on the county website
Neighborhood: Schreiber
Nearby homes
- $930,5004 bd3 ba2.7k sqft4249 Rickover Cir, Dallas, TX 75244Off Market
- $--0.48 acres4249 Rickover Cir LOT 24, Dallas, TX 75244Off Market
- $938,6003 bd3 ba3.2k sqft12408 Ruthdale Dr, Dallas, TX 75244Off Market
- $1,710,5005 bd4 ba4.1k sqft4236 Rickover Dr, Dallas, TX 75244Off Market
- $998,4004 bd3 ba2.8k sqft12416 Ruthdale Dr, Dallas, TX 75244Off Market
- $1,061,9004 bd4 ba3k sqft4253 Rickover Cir, Dallas, TX 75244Off Market
- $1,376,6005 bd4 ba3.4k sqft4244 Rickover Dr, Dallas, TX 75244Off Market
- $1,129,2005 bd4 ba3.6k sqft4265 Rickover Cir, Dallas, TX 75244Off Market
Nearby schools
GreatSchools rating
- 5/10Nathan Adams Elementary SchoolGrades: PK-6Distance: 0.6 mi
- 6/10Ewell D Walker Middle SchoolGrades: 7-8Distance: 1.5 mi
- 4/10W T White High SchoolGrades: 9-12Distance: 0.3 mi
Schools provided by the listing agent
- Elementary: Nathan Adams
- Middle: Walker
- High: White
- District: Dallas ISD
Source: NTREIS. This data may not be complete. We recommend contacting the local school district to confirm school assignments for this home.
Get a cash offer in 3 minutes
Find out how much your home could sell for in as little as 3 minutes with a no-obligation cash offer.
Estimated market value
$1,483,800
Get a cash offer in 3 minutes
Find out how much your home could sell for in as little as 3 minutes with a no-obligation cash offer.
Estimated market value
$1,483,800
- Texas
- Dallas County
- Dallas
- 75244
- Schreiber
- 4245 Rickover Cir
