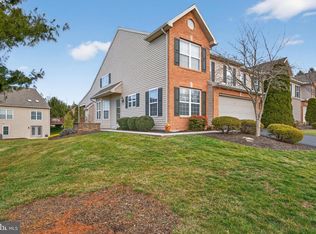
Comfort, convenience, and low-maintenance living in this meticulously maintained 3-bedroom, 2-bath townhome located in the desirable Roth Farm Village community. Ideally situated near major commuter routes, shopping, dining, and everyday amenities, this neighborhood offers a peaceful residential setting while keeping you connected to everything the Mechanicsburg area has to offer. Designed with both functionality and ease of living in mind, this move-in ready home features true main-level living, including a spacious primary suite with private en-suite bath. The main living area showcases vaulted ceilings that create an open, airy feel, while large windows allow natural light to fill the space. The kitchen and dining areas flow comfortably into the main living space, making everyday living and entertaining effortless. Two additional bedrooms and a second full bath provide flexibility for guests, family members, or a home office. The full walk-out basement offers excellent potential for future finished living space, additional storage, or hobby/workshop areas. Outside, the property includes a 1-car attached garage with additional driveway parking for convenience. Whether you're looking for simplified living, a comfortable home base close to amenities, or a property that offers both immediate comfort and future possibilities, this home presents an excellent opportunity within one of the area's most convenient communities.
Sold for $365,000
$365,000
4245 Roth Farm Village Cir, Mechanicsburg, PA 17050
3beds
2,223sqft
Townhouse
Built in 2004
3,485 Square Feet Lot
$369,300 Zestimate®
$164/sqft
$2,107 Estimated rent
Home value
$369,300
Estimated sales range
Not available
$2,107/mo
Zestimate® history
Owner options
List your home for rent
$2,107/mo
Rent Zestimate®
Find your next renter with Zillow Rental Manager. Plus, with online applications, you can quickly screen prospective tenants – for free.
$2,107/mo
Rent Zestimate®
Refinance and save
$2,439/mo
Est. payment
Refinancing to a lower rate could help reduce your monthly payments and save thousands over the life of the loan.
$2,439/mo
Est. payment
Explore your selling options
Work with a Zillow partner agent
Leverage their expertise and Zillow's premium Showcase listings to get your home seen by more buyers.
Get startedList with your own agent
Get your home in front of millions of buyers by listing it on Zillow.
Learn how to do itSell it yourself
Take full control of how buyers see your home on Zillow by listing For Sale by Owner (FSBO).
List your homeWhat's special
True main-level living
Zillow last checked:
Listing updated:
Listed by:
Catesby Gilbert 717-572-1672,
Mountain Realty ERA Powered
Bought with:
JENNIFER HOLLISTER, RS206824L
Joy Daniels Real Estate Group, Ltd
Source: Bright MLS,MLS#: PACB2051392
Facts & features
Interior
Bedrooms & bathrooms
- Bedrooms: 3
- Bathrooms: 2
- Full bathrooms: 2
- Main level bathrooms: 1
- Main level bedrooms: 1
Rooms
- Room types: Living Room, Dining Room, Primary Bedroom, Bedroom 2, Bedroom 3, Kitchen, Family Room, Basement, Breakfast Room, Laundry, Bathroom 2, Primary Bathroom
Primary bedroom
- Features: Ceiling Fan(s), Cathedral/Vaulted Ceiling, Flooring - Carpet, Walk-In Closet(s)
- Level: Main
- Area: 196 Square Feet
- Dimensions: 14 X 14
Bedroom 2
- Features: Flooring - Carpet, Walk-In Closet(s)
- Level: Upper
- Area: 209 Square Feet
- Dimensions: 11 X 19
Bedroom 3
- Features: Flooring - Carpet
- Level: Upper
- Area: 160 Square Feet
- Dimensions: 10 X 16
Primary bathroom
- Features: Flooring - Laminated, Bathroom - Walk-In Shower, Double Sink
- Level: Main
- Area: 84 Square Feet
- Dimensions: 7 X 12
Bathroom 2
- Features: Bathroom - Tub Shower, Flooring - Laminated
- Level: Upper
- Area: 66 Square Feet
- Dimensions: 6 X 11
Basement
- Features: Flooring - Concrete
- Level: Lower
- Area: 1363 Square Feet
- Dimensions: 29 X 47
Breakfast room
- Features: Flooring - Wood
- Level: Main
- Area: 80 Square Feet
- Dimensions: 8 X 10
Dining room
- Features: Flooring - Carpet
- Level: Main
- Area: 165 Square Feet
- Dimensions: 15 X 11
Family room
- Features: Flooring - Carpet, Ceiling Fan(s), Walk-In Closet(s)
- Level: Upper
- Area: 330 Square Feet
- Dimensions: 15 X 22
Kitchen
- Features: Flooring - HardWood, Eat-in Kitchen, Kitchen - Electric Cooking, Recessed Lighting, Double Sink
- Level: Main
- Area: 120 Square Feet
- Dimensions: 12 X 10
Laundry
- Level: Main
- Area: 18 Square Feet
- Dimensions: 3 X 6
Living room
- Features: Flooring - Carpet, Cathedral/Vaulted Ceiling, Ceiling Fan(s), Skylight(s)
- Level: Main
- Area: 210 Square Feet
- Dimensions: 15 X 14
Heating
- Forced Air, Natural Gas
Cooling
- Central Air, Electric
Appliances
- Included: Microwave, Dishwasher, Disposal, Dryer, Exhaust Fan, Freezer, Self Cleaning Oven, Oven/Range - Electric, Washer, Gas Water Heater
- Laundry: Main Level, Laundry Room
Features
- Bathroom - Walk-In Shower, Bathroom - Tub Shower, Ceiling Fan(s), Combination Kitchen/Dining, Combination Dining/Living, Entry Level Bedroom, Eat-in Kitchen, Primary Bath(s), Recessed Lighting, Walk-In Closet(s), Dry Wall, High Ceilings, Vaulted Ceiling(s)
- Flooring: Carpet, Laminate, Hardwood, Wood
- Doors: Sliding Glass, Insulated
- Windows: Skylight(s)
- Basement: Partial,Full,Walk-Out Access,Unfinished
- Has fireplace: No
Interior area
- Total structure area: 2,223
- Total interior livable area: 2,223 sqft
- Finished area above ground: 2,223
- Finished area below ground: 0
Property
Parking
- Total spaces: 2
- Parking features: Garage Door Opener, Inside Entrance, Asphalt, Attached, Driveway, On Street
- Attached garage spaces: 1
- Uncovered spaces: 1
- Details: Garage Sqft: 230
Accessibility
- Accessibility features: None
Features
- Levels: Three
- Stories: 3
- Patio & porch: Deck
- Exterior features: Awning(s), Lighting
- Pool features: None
Lot
- Size: 3,485 Square Feet
Details
- Additional structures: Above Grade, Below Grade
- Parcel number: 10151285248
- Zoning: RESIDENTIAL
- Zoning description: Residential
- Special conditions: Standard
Construction
Type & style
- Home type: Townhouse
- Architectural style: Traditional
- Property subtype: Townhouse
Materials
- Concrete, Brick, Block, Vinyl Siding
- Foundation: Block
- Roof: Asphalt,Shingle
Condition
- Excellent,Very Good
- New construction: No
- Year built: 2004
Utilities & green energy
- Electric: 200+ Amp Service
- Sewer: Public Sewer
- Water: Public
Community & HOA
Community
- Security: Carbon Monoxide Detector(s), Smoke Detector(s)
- Subdivision: Armitage
HOA
- Has HOA: Yes
- HOA fee: $134 monthly
- HOA name: CAMCO MANAGEMENT
Location
- Region: Mechanicsburg
- Municipality: HAMPDEN TWP
Financial & listing details
- Price per square foot: $164/sqft
- Tax assessed value: $238,500
- Annual tax amount: $3,683
- Date on market: 3/11/2026
- Listing agreement: Exclusive Right To Sell
- Listing terms: Cash,Conventional,FHA,VA Loan
- Inclusions: Kitchen Appliances
- Exclusions: Washer / Dryer
- Ownership: Fee Simple
Price history
| Date | Event | Price |
|---|---|---|
| 5/11/2026 | Sold | $365,000-0.8%$164/sqft |
Source:  Bright MLS #PACB2051392 Report a problem Bright MLS #PACB2051392 Report a problem | ||
| 4/8/2026 | Pending sale | $367,900$165/sqft |
Source: Bright MLS #PACB2051392 Report a problem | ||
| 4/6/2026 | Price change | $367,900-0.3%$165/sqft |
Source: Bright MLS #PACB2051392 Report a problem | ||
| 3/19/2026 | Price change | $369,000-0.8%$166/sqft |
Source: Bright MLS #PACB2051392 Report a problem | ||
| 3/11/2026 | Listed for sale | $372,000+77.2%$167/sqft |
Source: Bright MLS #PACB2051392 Report a problem | ||
| 6/1/2005 | Sold | $209,878$94/sqft |
Source: Public Record Report a problem | ||
Public tax history
| Year | Property taxes | Tax assessment |
|---|---|---|
| 2025 | $3,570 +8% | $238,500 |
| 2024 | $3,304 +3.3% | $238,500 |
| 2023 | $3,198 +2.7% | $238,500 |
| 2022 | $3,112 | $238,500 |
| 2021 | $3,112 +4.5% | $238,500 |
| 2020 | $2,978 +396% | $238,500 |
| 2019 | $600 -79.1% | $238,500 |
| 2018 | $2,870 | $238,500 |
| 2017 | -- | $238,500 |
| 2016 | -- | $238,500 |
| 2015 | -- | $238,500 |
| 2014 | -- | $238,500 |
| 2013 | -- | $238,500 |
| 2012 | -- | $238,500 |
| 2011 | -- | $238,500 +20.2% |
| 2010 | -- | $198,430 |
| 2009 | -- | $198,430 |
| 2008 | -- | $198,430 |
| 2007 | -- | $198,430 |
| 2006 | -- | $198,430 |
Find assessor info on the county website
Neighborhood: 17050
Nearby homes
- $368,7003 bd2 ba2.1k sqft4255 Roth Farm Village Cir, Mechanicsburg, PA 17050Off Market
- $377,2003 bd2 ba2.1k sqft4235 Roth Farm Village Cir, Mechanicsburg, PA 17050Off Market
- $409,0003 bd4 ba2k sqft4375 Roth Farm Village Cir, Mechanicsburg, PA 17050Sold
- $342,7003 bd2 ba2k sqft4385 Roth Farm Village Cir, Mechanicsburg, PA 17050Off Market
- $392,5003 bd3 ba2.1k sqft4250 Roth Farm Village Cir, Mechanicsburg, PA 17050Sold
- $370,4003 bd2 ba2.1k sqft4240 Roth Farm Village Cir, Mechanicsburg, PA 17050Off Market
- $371,5003 bd2 ba2k sqft4395 Roth Farm Village Cir, Mechanicsburg, PA 17050Off Market
- $372,0003 bd3 ba2.1k sqft4230 Roth Farm Village Cir, Mechanicsburg, PA 17050Sold
Nearby schools
GreatSchools rating
- 7/10Hampden El SchoolGrades: K-5Distance: 1.7 mi
- 8/10Mountain View Middle SchoolGrades: 6-8Distance: 2 mi
- 10/10Cumberland Valley High SchoolGrades: 9-12Distance: 5.3 mi
Schools provided by the listing agent
- High: Cumberland Valley
- District: Cumberland Valley
Source: Bright MLS. This data may not be complete. We recommend contacting the local school district to confirm school assignments for this home.


Get pre-qualified for a loan
At Zillow Home Loans, we can pre-qualify you in as little as 5 minutes with no impact to your credit score.An equal housing lender. NMLS #10287.
Sell for more on Zillow
Get a Zillow Showcase℠ listing at no additional cost and you could sell for .
$369,300
2% more
+$7,386
With Zillow Showcase(estimated)
$376,686
- Pennsylvania
- Cumberland County
- Mechanicsburg
- 17050
- 4245 Roth Farm Village Cir
Nearby cities
Nearby zip codes
Other Mechanicsburg Topics
