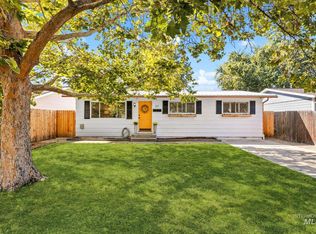
Move-in ready single-level home in a private, low-traffic SE Boise location! Situated on nearly ¼ acre, this bright, freshly updated 3-bedroom, 2-bath home features a spacious family room and all-new appliances, flooring, interior paint, sinks, toilets, lighting and hardware. The primary bedroom includes a walk-in closet. A heated 24'×12' shop offers ample space for hobbies, projects or storage, while the large backyard features a raised garden area, room for toy storage or RV parking, and plenty of space to relax or entertain. A five-year-old roof and three-year-old furnace, water heater and A/C provide added peace of mind. Conveniently located near Micron, with quick access to Barber Park, Highway 21 and I-84.
New
$519,000
4245 S Falconrest Way, Boise, ID 83716
3beds
2baths
1,345sqft
Single Family Residence
Built in 1996
8,886 Square Feet Lot
$510,900 Zestimate®
$386/sqft
$25/mo HOA
What's special
Move-in ready single-level homeRaised garden areaAll-new appliancesLarge backyardSpacious family room
- 10 hours
- 278
- 36
Zillow last checked:
Listing updated:
Listed by:
Dan Givens Cell:208-989-7200,
Keller Williams Realty Boise,
Bryanna Rowder Givens 208-901-0772,
Keller Williams Realty Boise
Source: IMLS,MLS#: 99003147
Facts & features
Interior
Bedrooms & bathrooms
- Bedrooms: 3
- Bathrooms: 2
- Main level bathrooms: 2
- Main level bedrooms: 3
Primary bedroom
- Level: Main
- Area: 144
- Dimensions: 12 x 12
Bedroom 2
- Level: Main
- Area: 132
- Dimensions: 12 x 11
Bedroom 3
- Level: Main
- Area: 81
- Dimensions: 9 x 9
Family room
- Level: Main
- Area: 224
- Dimensions: 14 x 16
Kitchen
- Level: Main
- Area: 154
- Dimensions: 14 x 11
Heating
- Heated, Forced Air, Natural Gas
Cooling
- Central Air
Appliances
- Included: Gas Water Heater, Dishwasher, Disposal, Microwave, Oven/Range Built-In, Refrigerator, Washer
Features
- Workbench, Bath-Master, Bed-Master Main Level, Family Room, Pantry, Laminate Counters, Number of Baths Main Level: 2
- Windows: Skylight(s)
- Has basement: No
- Number of fireplaces: 1
- Fireplace features: One, Gas
Interior area
- Total structure area: 1,345
- Total interior livable area: 1,345 sqft
- Finished area above ground: 1,345
- Finished area below ground: 0
Property
Parking
- Total spaces: 2
- Parking features: Attached, Driveway
- Attached garage spaces: 2
- Has uncovered spaces: Yes
Features
- Levels: One
- Fencing: Full,Wood
Lot
- Size: 8,886 Square Feet
- Features: Standard Lot 6000-9999 SF, Garden, Sidewalks, Auto Sprinkler System, Drip Sprinkler System, Full Sprinkler System
Details
- Additional structures: Shed(s)
- Parcel number: R7909980080
Construction
Type & style
- Home type: SingleFamily
- Property subtype: Single Family Residence
Materials
- Frame
- Roof: Composition
Condition
- Year built: 1996
Utilities & green energy
- Water: Public
- Utilities for property: Sewer Connected, Electricity Connected, Cable Connected, Broadband Internet
Community & HOA
Community
- Subdivision: Silverwood
HOA
- Has HOA: Yes
- HOA fee: $300 annually
Location
- Region: Boise
Financial & listing details
- Price per square foot: $386/sqft
- Tax assessed value: $481,600
- Annual tax amount: $4,402
- Date on market: 10/8/2026
- Listing terms: Cash,Conventional,FHA,VA Loan
- Ownership: Fee Simple
- Electric utility on property: Yes
- Road surface type: Paved
Estimated market value
$510,900
$485,000 - $536,000
$2,549/mo
Price history
Price history is unavailable.
Public tax history
| Year | Property taxes | Tax assessment |
|---|---|---|
| 2026 | $4,403 +8.3% | $481,600 +0.8% |
| 2025 | $4,064 +52.5% | $477,700 +6.7% |
| 2024 | $2,665 -17% | $447,900 +10.8% |
| 2023 | $3,212 +9.6% | $404,100 -18.4% |
| 2022 | $2,930 +18% | $495,400 +26% |
| 2021 | $2,484 +1.8% | $393,100 +27.1% |
| 2020 | $2,440 +5.6% | $309,200 +10.5% |
| 2019 | $2,309 +20.4% | $279,800 +11% |
| 2018 | $1,918 +124.9% | $252,100 +14.6% |
| 2017 | $853 | $220,000 +10.6% |
| 2016 | $853 | $198,900 +9.2% |
| 2015 | $853 +21.5% | $182,200 +31.6% |
| 2012 | $702 -47% | $138,400 -4.4% |
| 2011 | $1,324 +2% | $144,800 -4.4% |
| 2010 | $1,299 | $151,400 -7.3% |
| 2009 | -- | $163,300 +5.7% |
| 2007 | $517 -27% | $154,500 +24.6% |
| 2006 | $709 | $124,000 +10.5% |
| 2003 | -- | $112,200 +8.9% |
| 2002 | $543 -5.3% | $103,000 |
| 2001 | $574 | $103,000 |
Find assessor info on the county website
Monthly payment
Est. payment
Payment breakdown
Explore the cost of this home by adjusting the details. Changes won't be saved.Climate risks
Neighborhood: Southeast Boise
Nearby schools
Schools provided by the listing agent
- Elementary: Liberty
- Middle: Les Bois
- High: Timberline (Boise)
- District: Boise School District #1
Source: IMLS. This data may not be complete. We recommend contacting the local school district to confirm school assignments for this home.
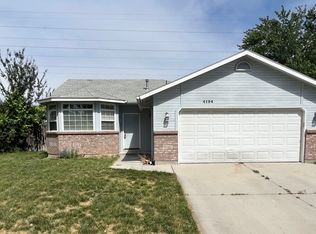
Similar homes
- $489,0003 bd2 ba1.2k sqft801 W Ivywild Ln, Boise, ID 83706New
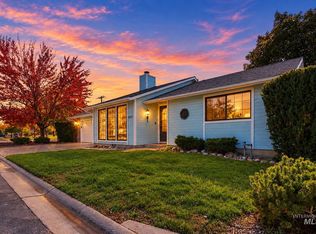 MLS ID #99003049, Marty Siebertz, Atova. IMLS
 - $447,0003 bd2 ba1k sqft3660 E Eastgate Dr, Boise, ID 83716Active
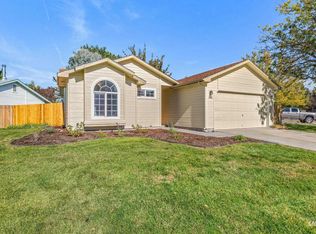 MLS ID #99002464, Jennifer Navest, Compass RE. IMLS
 - $499,9003 bd2 ba1.5k sqft5131 W Spaulding St, Boise, ID 83705New
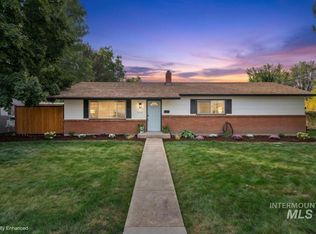 MLS ID #99003080, Edenn Jablonski, Coldwell Banker Tomlinson. IMLS
 - $479,0003 bd1 ba1k sqft217 S Gourley St, Boise, ID 83705New
 MLS ID #99003196, Callie Williams, Finding 43 Real Estate. IMLS
