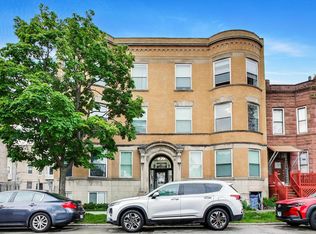
Welcome to this stunning, sun-drenched penthouse condo nestled in the heart of Bronzeville where modern design meets everyday comfort. This beautifully maintained 3-bedroom, 2-bath residence offers a private entrance, setting the tone for an elevated living experience from the moment you arrive. Step into a spacious, open-concept living area featuring rich dark oak flooring, an elegant electric fireplace with natural stone surround, built-in surround sound, and a Juliette balcony that fills the space with natural light. The layout flows seamlessly into a designated dining area with coffered ceilings, leading to a thoughtfully designed chef's kitchen. Enjoy a full stainless steel appliance package, including a vented hood and undermount microwave, complemented by 42" cabinetry, granite countertops, and a continuous backsplash-perfect for both everyday living and entertaining. Down the wainscoted hallway, you'll find three generously sized bedrooms with ample closet space and solid core doors throughout. The primary suite is a true retreat, complete with a walk-in closet and a spa-inspired ensuite bath featuring a soaking tub, waterfall shower, dual vanity, and refined finishes. Private access to the rear terrace adds an additional layer of comfort and convenience. Additional highlights include in-unit laundry, smart home features with a Nest thermostat, designer lighting, custom wall detailing throughout, ceiling fans in the primary bedrooms of both Unit One and Unit Two, basement windows, and a beautifully maintained hydrangea plant enhancing the front exterior. Enjoy both front and rear outdoor spaces, along with easy access to a private storage area and an included garage parking space. Ideally located near local coffee shops, boutiques, parks, and the lakefront with quick access to Lake Shore Drive, major expressways, public transportation, and everything Bronzeville has to offer.
Price change
Price cut: $5K (7/20)
$389,999
4245 S Langley Ave #3, Chicago, IL 60653
3beds
1,850sqft
Condominium, Single Family Residence
Built in 2014
-- sqft lot
$385,500 Zestimate®
$211/sqft
$150/mo HOA
What's special
Built-in surround soundBasement windowsCustom wall detailing throughoutSolid core doors throughoutPrivate entranceDesigner lightingIn-unit laundry
- 28 days |
- 392 |
- 38 |
Zillow last checked:
Listing updated:
Listed by:
Kayshonna Straughter 312-344-1487,
Blue Door Dave Inc
Source: MRED as distributed by MLS GRID,MLS#: 12687864
Facts & features
Interior
Bedrooms & bathrooms
- Bedrooms: 3
- Bathrooms: 2
- Full bathrooms: 2
Rooms
- Room types: No additional rooms
Primary bedroom
- Level: Main
- Area: 165 Square Feet
- Dimensions: 15X11
Bedroom 2
- Level: Main
- Area: 110 Square Feet
- Dimensions: 11X10
Bedroom 3
- Level: Main
- Area: 110 Square Feet
- Dimensions: 11X10
Dining room
- Level: Main
- Area: 165 Square Feet
- Dimensions: 15X11
Kitchen
- Level: Main
- Area: 104 Square Feet
- Dimensions: 13X8
Living room
- Level: Main
- Area: 165 Square Feet
- Dimensions: 15X11
Heating
- Natural Gas
Cooling
- Central Air
Features
- Basement: None
Interior area
- Total structure area: 0
- Total interior livable area: 1,850 sqft
Property
Parking
- Total spaces: 1
- Parking features: Yes, Detached, Garage
- Garage spaces: 1
Accessibility
- Accessibility features: No Disability Access
Details
- Parcel number: 20032260651003
- Special conditions: None
Construction
Type & style
- Home type: Condo
- Property subtype: Condominium, Single Family Residence
Materials
- Brick, Concrete
Condition
- New construction: No
- Year built: 2014
Details
- Builder model: SC INTEGRITY
Utilities & green energy
- Sewer: Public Sewer
- Water: Lake Michigan, Public
Community & HOA
HOA
- Has HOA: Yes
- Services included: Insurance, Exterior Maintenance, Lawn Care, Snow Removal
- HOA fee: $150 monthly
Location
- Region: Chicago
Financial & listing details
- Price per square foot: $211/sqft
- Tax assessed value: $290,900
- Annual tax amount: $5,201
- Date on market: 6/25/2026
- Ownership: Condo
Estimated market value
$385,500
$366,000 - $405,000
$2,885/mo
Price history
| Date | Event | Price |
|---|---|---|
| 7/20/2026 | Price change | $389,999-1.3%$211/sqft |
Source:  MRED as distributed by MLS GRID #12687864 Report a problem MRED as distributed by MLS GRID #12687864 Report a problem | ||
| 7/7/2026 | Price change | $394,999-1.3%$214/sqft |
Source: MRED as distributed by MLS GRID #12687864 Report a problem | ||
| 6/25/2026 | Listed for sale | $399,999-2.4%$216/sqft |
Source: MRED as distributed by MLS GRID #12687864 Report a problem | ||
| 6/23/2026 | Listing removed | $410,000$222/sqft |
Source: MRED as distributed by MLS GRID #12635124 Report a problem | ||
| 6/16/2026 | Price change | $410,000-2.4%$222/sqft |
Source: MRED as distributed by MLS GRID #12635124 Report a problem | ||
| 6/4/2026 | Price change | $419,999-1.2%$227/sqft |
Source: MRED as distributed by MLS GRID #12635124 Report a problem | ||
| 5/27/2026 | Price change | $424,999-1.2%$230/sqft |
Source: MRED as distributed by MLS GRID #12635124 Report a problem | ||
| 5/18/2026 | Price change | $429,9990%$232/sqft |
Source: MRED as distributed by MLS GRID #12635124 Report a problem | ||
| 5/1/2026 | Listed for sale | $430,000+20.3%$232/sqft |
Source: MRED as distributed by MLS GRID #12635124 Report a problem | ||
| 9/30/2022 | Sold | $357,500-3.1%$193/sqft |
Source: MRED as distributed by MLS GRID #11483729 Report a problem | ||
| 9/15/2022 | Contingent | $369,000$199/sqft |
Source: MRED as distributed by MLS GRID #11483729 Report a problem | ||
| 8/23/2022 | Price change | $369,000-1.6%$199/sqft |
Source: MRED as distributed by MLS GRID #11483729 Report a problem | ||
| 8/4/2022 | Listed for sale | $374,900$203/sqft |
Source: MRED as distributed by MLS GRID #11483729 Report a problem | ||
| 7/21/2022 | Listing removed | -- |
Source: MRED as distributed by MLS GRID #11444048 Report a problem | ||
| 6/23/2022 | Price change | $374,900-1.3%$203/sqft |
Source: MRED as distributed by MLS GRID #11444048 Report a problem | ||
| 6/8/2022 | Listed for sale | $379,900+60.3%$205/sqft |
Source: MRED as distributed by MLS GRID #11428374 Report a problem | ||
| 10/15/2014 | Sold | $237,000$128/sqft |
Source: Public Record Report a problem | ||
Public tax history
| Year | Property taxes | Tax assessment |
|---|---|---|
| 2024 | -- | $29,090 +26.5% |
| 2023 | $4,167 +3.1% | $22,999 |
| 2022 | $4,040 +1.8% | $22,999 |
| 2021 | $3,967 -9% | $22,999 +1.4% |
| 2020 | $4,362 +0.6% | $22,681 -9.3% |
| 2019 | $4,336 +1.7% | $25,009 |
| 2018 | $4,262 -2% | $25,009 +6.1% |
| 2017 | $4,349 +3% | $23,577 |
| 2016 | $4,222 +10% | $23,577 |
| 2015 | $3,840 | $23,577 |
Find assessor info on the county website
Monthly payment
Est. payment
Payment breakdown
Explore the cost of this home by adjusting the details. Changes won't be saved.Climate risks
Neighborhood: Bronzeville
Nearby schools
GreatSchools rating
- 3/10Fuller Elementary SchoolGrades: PK-8Distance: 0.2 mi
- 1/10Phillips Academy High SchoolGrades: 9-12Distance: 0.8 mi
Schools provided by the listing agent
- District: 299
Source: MRED as distributed by MLS GRID. This data may not be complete. We recommend contacting the local school district to confirm school assignments for this home.
- $326,0003 bd2 ba1.8k sqft4245 S Langley Ave #2, Chicago, IL 60653Sold
- $539,4004 bd3 ba5.6k sqft4245 S Langley Ave #1, Chicago, IL 60653Off Market
- $403,200-- bd-- ba-- sqft4247 S Langley Ave, Chicago, IL 60653Off Market
- $9,630275 Square Feet4249 S Langley Ave, Chicago, IL 60653Off Market
- $534,6009 bd3 ba1.9k sqft4241 S Langley Ave, Chicago, IL 60653Off Market
- $--3 bd1 ba1.2k sqft4241 S Langley Ave UNIT 2, Chicago, IL 60653Off Market
- $--3 bd1 ba-- sqft4241 S Langley Ave #ID1305514P, Chicago, IL 60653Off Market
- $--3 bd1 ba1.1k sqft4241 S Langley Ave FLOOR 2-ID1545825P, Chicago, IL 60653Off Market
A local agent can set up tours, give advice and negotiate with sellers.
A local lender can help you make sure your offer is ready when you are.
Similar homes
- $355,0003 bd3 ba1.8k sqft4518 S King Dr #2A, Chicago, IL 60653Active
 MLS ID #12705591, Lance Ellazar, Realty of America, LLC. MRED as distributed by MLS GRID
 - $320,0003 bd2 ba1.4k sqft616 E 46th St APT 2, Chicago, IL 60653Active
 MLS ID #12700151, Margaret Williams, @properties Christie's International Real Estate. MRED as distributed by MLS GRID
 - $424,9004 bd3 ba2.2k sqft5210 S King Dr APT C, Chicago, IL 60615Active
 MLS ID #12696080, Vergis H Eiland III, @properties Christie's International Real Estate. MRED as distributed by MLS GRID
 - $250,0003 bd3 ba1.6k sqft4543 S Prairie Ave Unit 3S, Chicago, IL 60653Active
 MLS ID #12577775, Colleen Colombo, Keep It Realty, Ltd. MRED as distributed by MLS GRID
 - $400,0002 bd2 ba1.5k sqft4755 N Kilbourn Ave Unit 3C, Chicago, IL 60630NewMLS ID #12711490, Cecil Sabu, ALLURE Real Estate. MRED as distributed by MLS GRID
- $545,0003 bd2 ba2.6k sqft3330 S Indiana Ave #2N, Chicago, IL 60616NewMLS ID #12697638, Duval Williams, @properties Christie's International Real Estate. MRED as distributed by MLS GRID
- $329,9003 bd2 ba1.7k sqft6531 S Kimbark Ave #3N, Chicago, IL 60637ActiveMLS ID #12641850, Jazmin Bustos, Keller Williams ONEChicago. MRED as distributed by MLS GRID
- $399,9004 bd4 ba2.1k sqft1622 S Central Park Ave, Chicago, IL 60623ActiveMLS ID #12653412, Edgardo Guerrero, REMAX Legends. MRED as distributed by MLS GRID
- $400,0003 bd2 ba2.3k sqft7518 S Ridgeland Ave, Chicago, IL 60649ActiveMLS ID #12627173, Kelli Hubbard, Pure Radiance Realty. MRED as distributed by MLS GRID
- $349,0004 bd2 ba2.3k sqft313 E 60th St APT 4, Chicago, IL 60637ActiveMLS ID #12598686, Rosa Sanchez-Fryer, @properties Christie's International Real Estate. MRED as distributed by MLS GRID
- $499,9993 bd2 ba1.9k sqft4816 S Saint Lawrence Ave #301, Chicago, IL 60615ActiveMLS ID #12669911, James Bohannon, Enterprise Realty Power Broker. MRED as distributed by MLS GRID
- $579,9003 bd2 ba1.6k sqft2522 W Chicago Ave Suite 4, Chicago, IL 60622NewMLS ID #12711648, Camille Canales, Compass. MRED as distributed by MLS GRID
- $429,9006 bd3 ba2.5k sqft8623 S Wood St, Chicago, IL 60620ActiveMLS ID #12691307, Nancy Gudino, Nancy & Associates Realty. MRED as distributed by MLS GRID
- $425,0002 bd2 ba1.3k sqft1355 W Fillmore St #B, Chicago, IL 60607Re-activatedMLS ID #12693902, Brad Blumenthal, Compass. MRED as distributed by MLS GRID
- $296,0003 bd2 ba1.9k sqft313 E 60th St APT 1, Chicago, IL 60637ActiveMLS ID #12676772, Rosa Sanchez-Fryer, @properties Christie's International Real Estate. MRED as distributed by MLS GRID
- $349,9003 bd2 ba1.2k sqft2665 W Warren Blvd #3, Chicago, IL 60612ActiveMLS ID #12682811, Konstantin Shelegeda, Inter Properties Inc. MRED as distributed by MLS GRID
- $425,0002 bd3 ba1.2k sqft1352 W Hubbard St APT 1, Chicago, IL 60642ActiveMLS ID #12681724, Mia Gonzales, Exit Realty Redefined. MRED as distributed by MLS GRID
- $475,0003 bd2 ba1.4k sqft728 W Addison St APT G, Chicago, IL 60613Re-activatedMLS ID #12673232, Alexandre Stoykov, Compass. MRED as distributed by MLS GRID
- $498,8882 bd2 ba1.5k sqft1515 S Prairie Ave Unit 811, Chicago, IL 60605ActiveMLS ID #12696348, Nadine Ferrata, Compass. MRED as distributed by MLS GRID
- $399,9504 bd3 ba1.8k sqft6117 W 80th St, Burbank, IL 60459NewMLS ID #12713241, Marc Koronkiewicz, Ellsbury Group LLC. MRED as distributed by MLS GRID
