Wow what a find. Located 4 mi from 290 E this is a rare opportunity to own a generational family home. Built on 2' of solid limestone this home is solid! Great views with natural prairie grasses including blue stem, side grama oats, flowering plum, live oak, red Spanish oak, desert willow, ocotillo bush. Spacious large 2 bdrm 2 bath with gorgeous wood cabinets, tile and granite countertops. Thoughtful inlays of leaves in tile work show originality. Large soaking tub with bright picture window to enjoy nature while relaxing. Oversized walk-in shower, gorgeous sunroom currently used as an artist nook/office with built-in desk and ample cabinetry. Separate dining, High kitchen countertops and a one-of-a-kind custom pantry with pull-out drawers for all your staples. Wait until you see the shop 576 feet of a craftsman's dream. Built-in cabinets for ultimate organization. Plumbed for restroom and sink for clean up. Heat & air make it a year-round shop. Separate 2 stall garage, carport. Large 5000 gallon reservoir. Water softener, Fireplace and best of all are the stunning hardwood floors throughout home. The views are stunning and worth evenings spent on front or back porch
Sold
Price Unknown
4245 SE Old San Antonio Rd, Fredericksburg, TX 78624
2beds
1,898sqft
Single Family Residence
Built in 1978
8.5 Acres Lot
$531,300 Zestimate®
$--/sqft
$2,110 Estimated rent
Home value
$531,300
Estimated sales range
Not available
$2,110/mo
Zestimate® history
Owner options
List your home for rent
$2,110/mo
Rent Zestimate®
Find your next renter with Zillow Rental Manager. Plus, with online applications, you can quickly screen prospective tenants – for free.
$2,110/mo
Rent Zestimate®
Refinance and save
Refinancing to a lower rate could help reduce your monthly payments and save thousands over the life of the loan.
Explore your selling options
Work with a Zillow partner agent
Leverage their expertise and Zillow's premium Showcase listings to get your home seen by more buyers.
Get startedList with your own agent
Get your home in front of millions of buyers by listing it on Zillow.
Learn how to do itSell it yourself
Take full control of how buyers see your home on Zillow by listing For Sale by Owner (FSBO).
List your homeWhat's special
Solid limestoneBuilt-in deskGorgeous sunroomStunning hardwood floorsGreat viewsTile and granite countertopsOversized walk-in shower
Zillow last checked:
Listing updated:
Listed by:
Michele Balentine,
Fore Premier Properties
Bought with:
- Non-Member Sales
Non-member Sales
Source: KVMLS,MLS#: 119056
Facts & features
Interior
Bedrooms & bathrooms
- Bedrooms: 2
- Bathrooms: 2
- Full bathrooms: 2
Rooms
- Room types: Office, Workshop
Heating
- Central
Cooling
- Central Air
Appliances
- Included: Electric Cooktop, Dishwasher, Water Softener Owned, Electric Water Heater
- Laundry: In Garage, W/D Connection
Features
- Shower Stall, Walk-In Closet(s), Shower/Bath Combo, Master Downstairs
- Flooring: Tile, Wood
- Attic: Access Only
- Has fireplace: Yes
- Fireplace features: Den, Wood Burning
Interior area
- Total structure area: 1,898
- Total interior livable area: 1,898 sqft
Property
Parking
- Total spaces: 3
- Parking features: Carport, 2 Car Garage
- Garage spaces: 2
- Carport spaces: 1
- Covered spaces: 3
Features
- Levels: One
- Stories: 1
- Patio & porch: Covered
- Has view: Yes
- Waterfront features: None
Lot
- Size: 8.5 Acres
- Features: Views
- Topography: Gently Rolling
- Residential vegetation: Partially Wooded
Details
- Additional structures: Workshop
- Zoning: N/A
Construction
Type & style
- Home type: SingleFamily
- Architectural style: Hill Country
- Property subtype: Single Family Residence
Materials
- Other
- Foundation: Slab
- Roof: Metal
Condition
- Year built: 1978
Utilities & green energy
- Electric: CTWESC
- Sewer: Septic Unlicensed
- Water: Well
- Utilities for property: Electricity Connected, Garbage Service-Private
Community & HOA
Community
- Subdivision: None
HOA
- Has HOA: No
Location
- Region: Fredericksburg
Financial & listing details
- Date on market: 4/25/2025
- Listing terms: Cash,Conventional,FHA,VA Loan
- Electric utility on property: Yes
- Road surface type: Asphalt, Caliche, Gravel
Price history
| Date | Event | Price |
|---|---|---|
| 5/28/2025 | Sold | -- |
Source: KVMLS #119056 Report a problem | ||
| 5/14/2025 | Pending sale | $720,000$379/sqft |
Source: KVMLS #119056 Report a problem | ||
| 5/1/2025 | Contingent | $720,000$379/sqft |
Source: KVMLS #119056 Report a problem | ||
| 4/25/2025 | Listed for sale | $720,000$379/sqft |
Source: KVMLS #119056 Report a problem | ||
Public tax history
Tax history is unavailable.
Neighborhood: 78624
Nearby homes
- $--2 bd2 ba1.8k sqft4245 Old San Antonio Rd, Fredericksburg, TX 78624Sold

- $426,800-- bd1 ba2.5k sqft4325 Old San Antonio Rd, Fredericksburg, TX 78624Off Market
- $695,0005 bd5 ba2.3k sqft4329 Old San Antonio Rd, Fredericksburg, TX 78624Off Market
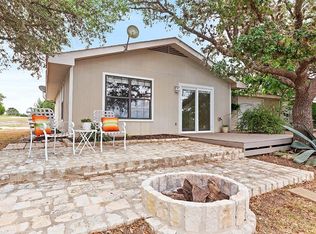
- $--2 bd1 ba-- sqft4329 Old San Antonio Rd UNIT F, Fredericksburg, TX 78624Off Market

- $296,900-- bd-- ba540 sqft1989 Luckenbach Cain City Rd, Fredericksburg, TX 78624Off Market
- $559,6003 bd2 ba2.2k sqft1989 Luckenbach Cain City Rd, Fredericksburg, TX 78624Off Market
- $65,180-- bd1 ba608 sqft672 S Broadway St, Fredericksburg, TX 78624Off Market
- $725,4004 bd3 ba2.9k sqft670 S Broadway St, Fredericksburg, TX 78624Off Market
Nearby schools
GreatSchools rating
- NAFredericksburg Primary SchoolGrades: PK-1Distance: 5.9 mi
- 6/10Fredericksburg Middle SchoolGrades: 6-8Distance: 6.8 mi
- 7/10Fredericksburg High SchoolGrades: 9-12Distance: 6.1 mi
Schools provided by the listing agent
- Elementary: Fredericksburg
Source: KVMLS. This data may not be complete. We recommend contacting the local school district to confirm school assignments for this home.
Sell for more on Zillow
Get a Zillow Showcase℠ listing at no additional cost and you could sell for .
$531,300
2% more
+$10,626
With Zillow Showcase(estimated)
$541,926
- Texas
- Gillespie County
- Fredericksburg
- 78624
- 4245 SE Old San Antonio Rd
Nearby cities
Nearby zip codes
Other Fredericksburg Topics
