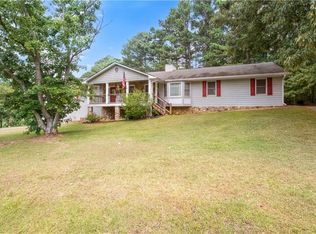
Enter through your privacy gate to your 3 bedroom 2 bath ranch home with no HOA. Towering Leland cypress trees provide plenty of privacy while your driveway and newly painted house (interior and exterior) welcome you and guests with beautiful professional landscaping! Upon entering the home you will notice the rich LVP flooring that goes through out the main floor and gorgeous tile in the newly renovated bathrooms. The foyer leads into a large living room with spacious vaulted ceilings. Continue on into your newly remodeled kitchen customized with quartz countertops, stainless steel appliances, farmhouse sink, white cabinets, roll out spice cabinet, roll out drawer equipped with double trash receptacles, lots of extra cabinets for storage, and everything has soft close hinges! All bedrooms are on the main level as well as the laundry for easy access. Your master on the main has a roomy tray ceiling, huge walk in closet, and a completely remodeled ensuite, featuring a walk-in tiled shower, and double vanity with granite top. Heading downstairs you have a multitude of bonus rooms! Currently there is an office, theater/ game room, gym space (with commercial gym flooring), storage room with an added utility sink, brand new water heater, and garage! Speaking of garages, you also have a 30ft x 30ft detached garage for extra parking, storage, or a workshop. There is an additional electrical panel and water source, bring your RV’s! Heading outside is a entertainer’s dream. From your back deck you are surrounded by an outdoor oasis! Which includes a koi pond, stone patio and fire pit! Your beautiful 1.6 acres also include, palm trees, fruit trees, two enclosed fences, and manicured lawn. Located in the great city of Kennesaw you are close to shopping, dining, minutes to Cobb Parkway, and 1 mile from Leone Hall Price Park. There are so many features to this wonderful home!
Closed
Zillow last checked:
Listing updated:
Bought with:
Jacklyn Zuniga, 380244
HomeSmart
Source: FMLS GA,MLS#: 7259605
Price history
| Date | Event | Price |
|---|---|---|
| 10/6/2023 | Sold | $505,000$170/sqft |
Source:  FMLS GA #7259605 Report a problem FMLS GA #7259605 Report a problem | ||
| 8/21/2023 | Pending sale | $505,000$170/sqft |
Source:  GAMLS #10190748 Report a problem GAMLS #10190748 Report a problem | ||
| 8/20/2023 | Contingent | $505,000$170/sqft |
Source: GAMLS #10190748 Report a problem | ||
| 8/10/2023 | Listed for sale | $505,000+79.1%$170/sqft |
Source: FMLS GA #7259605 Report a problem | ||
| 11/10/2020 | Sold | $281,900+4.4%$95/sqft |
Source:  FMLS GA #6792603 Report a problem FMLS GA #6792603 Report a problem | ||
| 10/9/2020 | Pending sale | $269,900$91/sqft |
Source: Mark Spain Real Estate #6792603 Report a problem | ||
| 10/7/2020 | Listed for sale | $269,900+49.9%$91/sqft |
Source: Mark Spain Real Estate #6792603 Report a problem | ||
| 5/13/2011 | Sold | $180,000$61/sqft |
Source: Public Record Report a problem | ||
| 3/1/2011 | Sold | $180,000-7.6%$61/sqft |
Source: Agent Provided Report a problem | ||
| 2/26/2011 | Listed for sale | $194,900$66/sqft |
Source: Harry Norman, Realtors #4130044 Report a problem | ||
| 12/17/2010 | Pending sale | $194,900$66/sqft |
Source: Harry Norman, Realtors #4130044 Report a problem | ||
| 10/26/2010 | Price change | $194,900-4.9%$66/sqft |
Source: Harry Norman, Realtors #4130044 Report a problem | ||
| 10/2/2010 | Listed for sale | $204,900$69/sqft |
Source: Harry Norman, Realtors #4130044 Report a problem | ||
Nearby homes
- $345,0003 bd2 ba1.4k sqft1810 Acworth Due West Rd NW, Kennesaw, GA 30152Off Market
- $435,0003 bd3 ba3.2k sqft4240 Stilesboro Rd NW, Kennesaw, GA 30152Sold
- $563,6005 bd4 ba2.5k sqft1822 Acworth Due West Rd NW, Kennesaw, GA 30152Off Market
- $351,7003 bd2 ba1.3k sqft4205 Stilesboro Rd NW, Kennesaw, GA 30152Off Market
Get a cash offer in 3 minutes
Find out how much your home could sell for in as little as 3 minutes with a no-obligation cash offer.
Estimated market value
$525,800
