Seller has never lived in the home. Home is being sold AS IS. Unlock the potential of this 3-bedroom, 2.5-bath townhome ideally situated just minutes from NC State University, Lake Johnson, Cary Crossroads, shopping, dining, and major commuter routes. Whether you're looking for your next renovation project, rental investment, or value-add opportunity, this property offers an exceptional location with strong upside. The two-story floor plan features a private rear deck, spacious living areas, and a functional layout ready for your vision. Seller replaced HVAC 2026. Located in an established community with convenient access to downtown Raleigh, I-440, I-40, and everything the Triangle has to offer, opportunities like this in such a sought-after location are becoming increasingly difficult to find. Being sold AS IS. Bring your contractor, designer, and imagination—this is your chance to create something special in one of Raleigh's most convenient locations.
Sold for $195,000
$195,000
4245 The Oaks Dr, Raleigh, NC 27606
3beds
1,331sqft
Townhouse
Built in 1983
-- sqft lot
$194,700 Zestimate®
$147/sqft
$2,056 Estimated rent
Home value
$194,700
$185,000 - $204,000
$2,056/mo
Zestimate® history
Owner options
List your home for rent
$2,056/mo
Rent Zestimate®
Find your next renter with Zillow Rental Manager. Plus, with online applications, you can quickly screen prospective tenants – for free.
$2,056/mo
Rent Zestimate®
Refinance and save
$1,475/mo
Est. payment
Refinancing to a lower rate could help reduce your monthly payments and save thousands over the life of the loan.
$1,475/mo
Est. payment
Explore your selling options
Work with a Zillow partner agent
Leverage their expertise and Zillow's premium Showcase listings to get your home seen by more buyers.
Get startedList with your own agent
Get your home in front of millions of buyers by listing it on Zillow.
Learn how to do itSell it yourself
Take full control of how buyers see your home on Zillow by listing For Sale by Owner (FSBO).
List your homeWhat's special
Private rear deckTwo-story floor planFunctional layout
Zillow last checked:
Listing updated:
Listed by:
Angie Cole 919-578-3128,
LPT Realty LLC
Bought with:
Jennifer Decourcy, 207151
Choice Residential Real Estate
Source: Doorify MLS,MLS#: 10179796
Facts & features
Interior
Bedrooms & bathrooms
- Bedrooms: 3
- Bathrooms: 3
- Full bathrooms: 2
- 1/2 bathrooms: 1
Primary bedroom
- Level: Second
- Area: 180 Square Feet
- Dimensions: 15.0 x 12.0
Bedroom 2
- Level: Second
- Area: 130 Square Feet
- Dimensions: 13.0 x 10.0
Bedroom 3
- Level: Second
- Area: 100 Square Feet
- Dimensions: 10.0 x 10.0
Primary bathroom
- Level: Second
- Area: 54 Square Feet
- Dimensions: 9.0 x 6.0
Bathroom 2
- Level: Second
- Area: 25 Square Feet
- Dimensions: 5.0 x 5.0
Bathroom 3
- Level: Second
- Area: 25 Square Feet
- Dimensions: 5.0 x 5.0
Bathroom 4
- Level: First
- Area: 25 Square Feet
- Dimensions: 5.0 x 5.0
Dining room
- Level: First
- Area: 80 Square Feet
- Dimensions: 10.0 x 8.0
Kitchen
- Level: First
- Area: 128 Square Feet
- Dimensions: 16.0 x 8.0
Living room
- Level: First
- Area: 240 Square Feet
- Dimensions: 20.0 x 12.0
Other
- Description: W.I.C
- Level: Second
- Area: 25 Square Feet
- Dimensions: 5.0 x 5.0
Other
- Description: Hall
- Level: Second
- Area: 30 Square Feet
- Dimensions: 10.0 x 3.0
Other
- Description: Foyer
- Level: First
- Area: 76 Square Feet
- Dimensions: 19.0 x 4.0
Heating
- Forced Air, None
Cooling
- Central Air
Appliances
- Laundry: Laundry Closet
Features
- Flooring: Carpet, Linoleum
Interior area
- Total structure area: 1,331
- Total interior livable area: 1,331 sqft
- Finished area above ground: 1,331
- Finished area below ground: 0
Property
Parking
- Total spaces: 2
- Parking features: Assigned, Parking Lot
- Uncovered spaces: 2
Features
- Levels: Two
- Stories: 2
Details
- Parcel number: 0783632433
- Zoning: R-6
- Special conditions: Standard
Construction
Type & style
- Home type: Townhouse
- Architectural style: Traditional
- Property subtype: Townhouse
Materials
- Fiber Cement
- Foundation: Pillar/Post/Pier
- Roof: Shingle
Condition
- New construction: No
- Year built: 1983
Utilities & green energy
- Sewer: Public Sewer
- Water: Public
Community & HOA
Community
- Subdivision: The Oaks
HOA
- Has HOA: Yes
- Amenities included: Maintenance Grounds
- Services included: Maintenance Grounds
- HOA fee: $232 monthly
- HOA name: The Oaks of Aventy Ferry HOA
- HOA phone: 919-782-1717
Location
- Region: Raleigh
Financial & listing details
- Price per square foot: $147/sqft
- Tax assessed value: $276,361
- Annual tax amount: $1,225
- Date on market: 7/13/2026
- Listing agreement: Exclusive Right To Sell
- Listing terms: Cash,Conventional
Price history
| Date | Event | Price |
|---|---|---|
| 7/31/2026 | Sold | $195,000-1%$147/sqft |
Source:  Doorify MLS #10179796 Report a problem Doorify MLS #10179796 Report a problem | ||
| 7/15/2026 | Pending sale | $197,000$148/sqft |
Source: Doorify MLS #10179796 Report a problem | ||
| 7/13/2026 | Listed for sale | $197,000$148/sqft |
Source: Doorify MLS #10179796 Report a problem | ||
Public tax history
| Year | Property taxes | Tax assessment |
|---|---|---|
| 2025 | $1,225 +0.4% | $276,361 |
| 2024 | $1,220 +23.8% | $276,361 +56% |
| 2023 | $986 +7.5% | $177,191 |
| 2022 | $917 +4% | $177,191 |
| 2021 | $882 +1.8% | $177,191 |
| 2020 | $866 +14.5% | $177,191 +39.4% |
| 2019 | $757 | $127,107 |
| 2018 | $757 +11.1% | $127,107 |
| 2017 | $681 +10.3% | $127,107 |
| 2016 | $617 -51.8% | $127,107 +4.5% |
| 2015 | $1,280 +14.8% | $121,663 |
| 2014 | $1,114 | $121,663 |
| 2013 | -- | $121,663 |
| 2012 | -- | $121,663 |
| 2011 | -- | $121,663 |
| 2010 | -- | $121,663 |
| 2009 | -- | $121,663 |
| 2008 | -- | -- |
| 2007 | -- | -- |
| 2006 | -- | -- |
| 2005 | -- | -- |
| 2004 | -- | -- |
| 2003 | -- | -- |
| 2002 | -- | -- |
| 2001 | -- | -- |
Find assessor info on the county website
Neighborhood: West Raleigh
Nearby homes
- $234,2002 bd2 ba998 sqft4253 The Oaks Dr, Raleigh, NC 27606Off Market
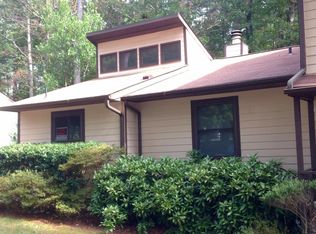
- $248,900-- bd2 ba1.3k sqft4255 The Oaks Dr, Raleigh, NC 27606Off Market
- $260,800-- bd2 ba1.3k sqft4259 The Oaks Dr, Raleigh, NC 27606Off Market
- $294,6002 bd1 ba1k sqft4243 The Oaks Dr, Raleigh, NC 27606Off Market
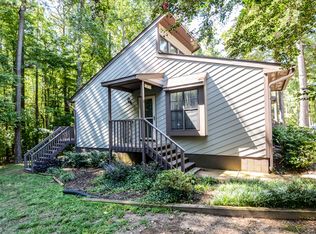
- $1,6952 bd3 ba-- sqft4247 The Oaks Dr, Raleigh, NC 27606For Rent
- $261,000-- bd2 ba1.3k sqft4249 The Oaks Dr, Raleigh, NC 27606Off Market
- $216,800-- bd1 ba992 sqft4251 The Oaks Dr, Raleigh, NC 27606Off Market
- $271,900-- bd3 ba1.6k sqft4235 The Oaks Dr, Raleigh, NC 27606Off Market
Nearby schools
GreatSchools rating
- 5/10Dillard Drive ElementaryGrades: PK-5Distance: 1.2 mi
- 7/10Dillard Drive MiddleGrades: 6-8Distance: 1.2 mi
- 8/10Athens Drive HighGrades: 9-12Distance: 0.3 mi
Schools provided by the listing agent
- Elementary: Wake - Dillard Drive Elementary
- Middle: Wake - Dillard Drive Middle
- High: Wake - Athens Drive High
Source: Doorify MLS. This data may not be complete. We recommend contacting the local school district to confirm school assignments for this home.
Get a cash offer in 3 minutes
Find out how much your home could sell for in as little as 3 minutes with a no-obligation cash offer.
Estimated market value
$194,700
Get a cash offer in 3 minutes
Find out how much your home could sell for in as little as 3 minutes with a no-obligation cash offer.
Estimated market value
$194,700
- North Carolina
- Wake County
- Raleigh
- 27606
- West Raleigh
- 4245 The Oaks Dr
