Skip main navigation
Sold for $212,000
  • $212,000

    4245 Tree Tops Dr, Pt Charlotte, FL 33953

    2beds
    1,662sqft
    Single Family Residence
    Built in 1990
    7,815 Square Feet Lot
    $211,400 Zestimate®
    $128/sqft
    $2,052 Estimated rent

    Home value

    $211,400

    $190,000 - $235,000

    $2,052/mo

    Zestimate® history
    Loading
    Loading...

    Owner options

    List your home for rent

    $2,052/mo

    Rent Zestimate®

    Find your next renter with Zillow Rental Manager. Plus, with online applications, you can quickly screen prospective tenants – for free.

    Learn more

    $2,052/mo

    Rent Zestimate®

    Refinance and save

    $1,666/mo

    Est. payment

    Refinancing to a lower rate could help reduce your monthly payments and save thousands over the life of the loan.

    See today's rates

    $1,666/mo

    Est. payment

    Explore your selling options

    Work with a Zillow partner agent

    Leverage their expertise and Zillow's premium Showcase listings to get your home seen by more buyers.

    Get started

    List with your own agent

    Get your home in front of millions of buyers by listing it on Zillow.

    Learn how to do it

    Sell it yourself

    Take full control of how buyers see your home on Zillow by listing For Sale by Owner (FSBO).

    List your home

    What's special

    Sold fully furnishedFully furnished homeHuge screened lanaiHot tubExpansive screened lanaiBright sun roomOutdoor seating
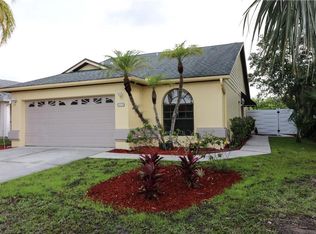
    Welcome to Tree Tops at Ranger Point! Get ready to embrace the perfect blend of active lifestyle and tranquil Florida living in this beautifully maintained, fully furnished home. This charming 2-bedroom, 2-bathroom single-family residence offers 1,662 sq. ft. of comfortable living space and is ideally situated on a prime corner lot with a private backyard backing up to a peaceful wooded area—providing a serene retreat and extra privacy! Interior Highlights: Spacious & Bright: Enjoy an open-concept floor plan with vaulted/cathedral ceilings and plenty of natural light. Flexible Living: Features a formal Living Room, a separate Den/Bonus Room, a Dining Room, and a bright Sun Room, giving you multiple areas for relaxation, hobbies, or entertaining. Fully Equipped Kitchen: Ready for your culinary endeavors! Primary Suite Retreat: Includes a generous bedroom with a walk-in closet and a private Master Bathroom featuring a separate shower and tub. Sold Fully Furnished: A true turn-key opportunity—just bring your suitcase! Convenience: Includes a dedicated laundry closet and stylish finishes like ceramic tile, carpet, and vinyl flooring. Outdoor & Community Features: Huge Screened Lanai: Step outside to an expansive screened lanai, complete with a hot tub and outdoor seating—perfect for enjoying the Florida breezes year-round. Attached 2-Car Garage: Provides secure parking and ample storage. Active 55+ Community: The highly desirable Tree Tops at Ranger Point offers a fantastic, low-maintenance lifestyle. The monthly HOA fee includes maintenance for common areas, the pool, and landscaping. Amenities Galore: Residents enjoy a Clubhouse, a sparkling Heated Pool, Tennis Courts, Pickleball Courts, and Shuffleboard Courts. Prime Location: Located in a peaceful neighborhood, you're just minutes away from local shopping, a variety of restaurants, and the stunning Gulf Beaches. The community entrance is near a city park and playground. This move-in-ready property is the perfect setting for your next chapter in sunny Southwest Florida!

    Zillow last checked:

    Listing updated:

    Listing Provided by:

    Trevor Skeens 813-531-3713,

    RE/MAX REALTY UNLIMITED 813-684-0016

    Bought with:

    Christopher Grant, 3238094

    GRANT TEAM REAL ESTATE, LLC

    Source: Stellar MLS,MLS#: TB8455604MLS LogoOriginating MLS: Suncoast Tampa

    Facts & features

    Interior

    Bedrooms & bathrooms
    • Bedrooms: 2
    • Bathrooms: 2
    • Full bathrooms: 2
    Primary bedroom
    • Features: Walk-In Closet(s)
    • Level: First
    • Area: 187.88 Square Feet
    • Dimensions: 11.25x16.7
    Bedroom 2
    • Features: Built-in Closet
    • Level: First
    Primary bathroom
    • Features: Exhaust Fan, Garden Bath, Makeup/Vanity Space, Single Vanity, Tile Counters, Tub with Separate Shower Stall
    • Level: First
    • Area: 117.37 Square Feet
    • Dimensions: 9.7x12.1
    Bathroom 2
    • Features: Exhaust Fan, Tub With Shower, Linen Closet
    • Level: First
    • Area: 53.9 Square Feet
    • Dimensions: 4.9x11
    Balcony porch lanai
    • Features: Ceiling Fan(s)
    • Level: First
    • Area: 240 Square Feet
    • Dimensions: 12x20
    Dining room
    • Level: First
    • Area: 152 Square Feet
    • Dimensions: 9.5x16
    Family room
    • Features: Ceiling Fan(s)
    • Level: First
    • Area: 306 Square Feet
    • Dimensions: 17x18
    Kitchen
    • Features: Ceiling Fan(s)
    • Level: First
    • Area: 171.6 Square Feet
    • Dimensions: 10.4x16.5
    Living room
    • Features: Ceiling Fan(s)
    • Level: First
    • Area: 140 Square Feet
    • Dimensions: 10x14
    Office
    • Features: Ceiling Fan(s)
    • Level: First
    • Area: 90.09 Square Feet
    • Dimensions: 7.7x11.7
    Heating
    • Central, Electric, Heat Pump
    Cooling
    • Central Air, Humidity Control
    Appliances
    • Included: Dishwasher, Disposal, Dryer, Electric Water Heater, Exhaust Fan, Freezer, Microwave, Range, Range Hood, Refrigerator, Washer
    • Laundry: Laundry Closet
    Features
    • Cathedral Ceiling(s), Ceiling Fan(s), Kitchen/Family Room Combo, Living Room/Dining Room Combo, Open Floorplan, Primary Bedroom Main Floor, Thermostat, Vaulted Ceiling(s), Walk-In Closet(s)
    • Flooring: Carpet, Ceramic Tile, Vinyl
    • Doors: Sliding Doors
    • Windows: Aluminum Frames, Blinds, Drapes, Window Treatments
    • Has fireplace: No
    • Furnished: Yes
    Interior area
    • Total structure area: 2,062
    • Total interior livable area: 1,662 sqft

    Property

    Parking
    • Total spaces: 2
    • Parking features: Driveway, Garage Door Opener, Ground Level, Off Street, Workshop in Garage
    • Attached garage spaces: 2
    • Has uncovered spaces: Yes
    • Details: Garage Dimensions: 20x20
    Features
    • Levels: One
    • Stories: 1
    • Patio & porch: Covered, Enclosed, Rear Porch, Screened
    • Exterior features: Awning(s), Private Mailbox, Sauna
    • Has spa: Yes
    • Spa features: Above Ground, Heated
    • Has view: Yes
    • View description: Trees/Woods
    Lot
    • Size: 7,815 sqft
    • Features: Corner Lot, Flood Insurance Required, FloodZone, Landscaped, Level
    • Residential vegetation: Trees/Landscaped
    Details
    • Parcel number: 402128179002
    • Zoning: RSF5
    • Special conditions: None

    Construction

    Type & style
    • Home type: SingleFamily
    • Architectural style: Ranch
    • Property subtype: Single Family Residence
    Materials
    • Stucco, Wood Frame
    • Foundation: Slab
    • Roof: Shingle
    Condition
    • Completed
    • New construction: No
    • Year built: 1990

    Utilities & green energy

    • Sewer: Public Sewer
    • Water: Public
    • Utilities for property: BB/HS Internet Available, Cable Available, Electricity Connected, Fire Hydrant, Phone Available, Sewer Connected

    Community & neighborhood

    Community
    • Community features: Clubhouse, Deed Restrictions, Golf Carts OK, No Truck/RV/Motorcycle Parking, Playground, Pool, Sidewalks, Tennis Court(s)
    Senior living
    • Senior community: Yes
    Location
    • Region: Pt Charlotte
    • Subdivision: TREE TOPS AT RANGER POINT

    HOA & financial

    HOA
    • Has HOA: Yes
    • HOA fee: $170 monthly
    • Amenities included: Clubhouse, Pool, Shuffleboard Court, Tennis Court(s)
    • Services included: Community Pool, Maintenance Structure, Maintenance Grounds, Pool Maintenance, Private Road, Trash
    • Association name: David Palmer
    • Association phone: 941-875-9273
    Other fees
    • Pet fee: $0 monthly
    Other financial information
    • Total actual rent: 0

    Other

    Other facts
    • Listing terms: Cash,Conventional,FHA,VA Loan
    • Ownership: Fee Simple
    • Road surface type: Paved

    Price history

    DateEventPrice
    1/30/2026Sold$212,000-5.8%$128/sqft
    Source: Stellar MLS #TB8455604 Report a problem
    12/27/2025Pending sale$225,000$135/sqft
    Source: Stellar MLS #TB8455604 Report a problem
    12/11/2025Listed for sale$225,000-21.1%$135/sqft
    Source: Stellar MLS #TB8455604 Report a problem
    12/3/2025Listing removed$2,500$2/sqft
    Source: Zillow Rentals Report a problem
    11/24/2025Listed for rent$2,500$2/sqft
    Source: Zillow Rentals Report a problem
    9/10/2024Listing removed$285,000$171/sqft
    Source: Stellar MLS #C7496095 Report a problem
    8/3/2024Listing removed--
    Source: Zillow Rentals Report a problem
    8/2/2024Listed for sale$285,000-5%$171/sqft
    Source: Stellar MLS #C7496095 Report a problem
    7/19/2024Listed for rent$2,500$2/sqft
    Source: Zillow Rentals Report a problem
    1/21/2024Listing removed--
    Source: Stellar MLS #C7485621 Report a problem
    1/18/2024Price change$300,000-7.7%$181/sqft
    Source: Stellar MLS #C7485621 Report a problem
    1/3/2024Listed for sale$325,000+209.5%$196/sqft
    Source: Stellar MLS #C7485621 Report a problem
    7/14/1999Sold$105,000+34.6%$63/sqft
    Source: Public Record Report a problem
    5/26/1998Sold$78,000+15.6%$47/sqft
    Source: Public Record Report a problem
    8/21/1997Sold$67,500-20.6%$41/sqft
    Source: Public Record Report a problem
    1/10/1994Sold$85,000$51/sqft
    Source: Public Record Report a problem

    Public tax history

    YearProperty taxesTax assessment
    2025$1,544 -1.3%$106,480 +2.9%
    2024$1,564 +3.2%$103,479 +3%
    2023$1,515 +5.6%$100,465 +3%
    2022$1,435 +1.4%$97,539 +3%
    2021$1,415 +3.3%$94,698 +1.4%
    2020$1,370 +6.6%$93,391 +2.3%
    2019$1,285 +11.2%$91,291 +1.9%
    2018$1,155 $89,589 +2.1%
    2017$1,155 +1.8%$87,746 +2.1%
    2016$1,135 +1.3%$85,941 +0.7%
    2015$1,120 +1.5%$85,344 +0.8%
    2014$1,104 +42.6%$84,667 +1%
    2013$774 +1.7%$83,789 +3%
    2012$761 +7%$81,349
    2011$712 -23%$81,349 -12.1%
    2010$925 -3.8%$92,563 -6.3%
    2009$961 $98,765 +7.9%
    2006-- $91,498 +6.1%
    2005-- $86,246 +1.9%
    2004-- $84,638
    2003-- $84,638 +2.4%
    2002$1,193 +3.2%$82,654 +1.6%
    2001$1,156 +4.3%$81,352 +3%
    2000$1,109 $78,983

    Find assessor info on the county website

    Neighborhood: 33953

    Nearby schools

    GreatSchools rating
    Schools provided by the listing agent
    • Elementary: Liberty Elementary
    • Middle: Murdock Middle
    • High: Port Charlotte High

    Source: Stellar MLS. This data may not be complete. We recommend contacting the local school district to confirm school assignments for this home.

    Get a cash offer in 3 minutes
    Find out how much your home could sell for in as little as 3 minutes with a no-obligation cash offer.
    Estimated market value
    $211,400
    Get a cash offer in 3 minutes
    Find out how much your home could sell for in as little as 3 minutes with a no-obligation cash offer.
    Estimated market value
    $211,400