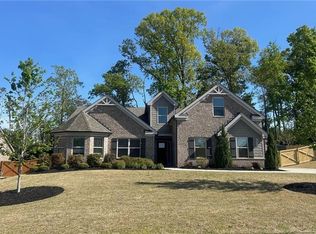
PALISADES • Plan Lot 143 • 5BR 4BA Located within the GATED Sierra Lake community in Cumming, Georgia, this newly built home combines generous space, timeless style, and everyday practicality. Featuring a THREE SIDED-BRICK exterior and more than 3,400 square feet of well-planned living area, the design suits a variety of lifestyles, whether you’re expanding your household or accommodating multiple generations. Five bedrooms and four full baths offer comfort for everyone, while the home’s versatile layout enhances both daily routines and special occasions. The main level includes a bedroom with its own bath access, a formal dining room ideal for hosting, and a separate living room that can easily function as a private office. Upstairs, a spacious media room provides an inviting spot for entertainment or relaxation. A two-car garage adds to the home’s overall convenience. Community amenities elevate the experience even further, with access to a resort-style pool, clubhouse, playground, dog park, and scenic walking trails. And when you’re ready to explore the area, you’re just minutes from GA-400, Lake Lanier, top-rated schools, Northside Hospital, parks, restaurants, and shopping, making both daily errands and weekend outings incredibly accessible.FILE PHOTOS. Actual finishes may vary. Ready Appoximately Sept2026,*** Price reflect current promotion**
Active
$739,990
4245 Trinity Oaks Trl, Cumming, GA 30040
5beds
3,493sqft
Single Family Residence, Residential
Built in 2026
0.26 Acres Lot
$735,000 Zestimate®
$212/sqft
$110/mo HOA
What's special
Three sided-brick exteriorTwo-car garageFive bedrooms
- 55 days
- 64
- 5
Zillow last checked:
Listing updated:
Listed by:
Nicole Ramsey,
Park Place Brokers 770-590-1911,
STEPHANIE SWIMS CATES,
Park Place Brokers
Source: FMLS GA,MLS#: 7801514
Facts & features
Interior
Bedrooms & bathrooms
- Bedrooms: 5
- Bathrooms: 4
- Full bathrooms: 4
- Main level bathrooms: 1
- Main level bedrooms: 1
Rooms
- Room types: Media Room
Primary bedroom
- Features: Oversized Master
- Level: Oversized Master
Bedroom
- Features: Oversized Master
Primary bathroom
- Features: Double Vanity, Separate Tub/Shower
Dining room
- Features: Separate Dining Room
Kitchen
- Features: Eat-in Kitchen, Kitchen Island, Pantry Walk-In, Stone Counters, View to Family Room
Heating
- Central, Natural Gas, Zoned
Cooling
- Ceiling Fan(s), Central Air, Zoned
Appliances
- Included: Dishwasher, Disposal, Gas Cooktop, Microwave, Range Hood
- Laundry: Laundry Room, Upper Level
Features
- Double Vanity, Entrance Foyer 2 Story, Walk-In Closet(s)
- Flooring: Carpet, Luxury Vinyl
- Windows: Double Pane Windows
- Basement: None
- Number of fireplaces: 1
- Fireplace features: Electric, Great Room, Ventless
- Common walls with other units/homes: No Common Walls
Interior area
- Total structure area: 3,493
- Total interior livable area: 3,493 sqft
Video & virtual tour
Property
Parking
- Total spaces: 2
- Parking features: Driveway, Garage, Garage Door Opener
- Garage spaces: 2
- Has uncovered spaces: Yes
Accessibility
- Accessibility features: None
Features
- Levels: Two
- Stories: 2
- Patio & porch: Covered, Front Porch
- Exterior features: None
- Pool features: None
- Spa features: None
- Fencing: None
- Has view: Yes
- View description: Neighborhood
- Waterfront features: None
- Body of water: None
Lot
- Size: 0.26 Acres
- Features: Back Yard, Front Yard, Landscaped, Level
Details
- Additional structures: None
- Other equipment: None
- Horse amenities: None
Construction
Type & style
- Home type: SingleFamily
- Architectural style: Craftsman,Traditional
- Property subtype: Single Family Residence, Residential
Materials
- Brick 3 Sides, Cement Siding
- Foundation: Slab
- Roof: Shingle
Condition
- New Construction
- New construction: Yes
- Year built: 2026
Details
- Warranty included: Yes
Utilities & green energy
- Electric: 110 Volts
- Sewer: Public Sewer
- Water: Public
- Utilities for property: Electricity Available, Natural Gas Available, Sewer Available, Underground Utilities, Water Available
Green energy
- Energy efficient items: Appliances
- Energy generation: None
Community & HOA
Community
- Features: Clubhouse, Community Dock, Dog Park, Fishing, Gated, Homeowners Assoc, Near Schools, Near Shopping, Playground, Pool, Sidewalks, Street Lights
- Security: Carbon Monoxide Detector(s), Security Gate, Smoke Detector(s)
- Subdivision: Sierra Lake
HOA
- Has HOA: Yes
- HOA fee: $1,320 annually
Location
- Region: Cumming
Financial & listing details
- Price per square foot: $212/sqft
- Annual tax amount: $1
- Date on market: 7/12/2026
- Cumulative days on market: 55 days
- Electric utility on property: Yes
- Road surface type: Asphalt
Estimated market value
$735,000
$698,000 - $772,000
$3,494/mo
Price history
| Date | Event | Price |
|---|---|---|
| 7/12/2026 | Listed for sale | $739,990$212/sqft |
Source:  FMLS GA #7801514 Report a problem FMLS GA #7801514 Report a problem | ||
Public tax history
Tax history is unavailable.
Monthly payment
Est. payment
Payment breakdown
Explore the cost of this home by adjusting the details. Changes won't be saved.Climate risks
Neighborhood: Sierra Lake
Nearby schools
Schools provided by the listing agent
- Elementary: Coal Mountain
- Middle: North Forsyth
- High: North Forsyth
Source: FMLS GA. This data may not be complete. We recommend contacting the local school district to confirm school assignments for this home.
- $669,9905 bd3 ba3.1k sqft4215 Trinity Oaks Trl, Cumming, GA 30040New Construction

- $739,9905 bd3 ba3.1k sqft4225 Trinity Oaks Trl, Cumming, GA 30040New Construction

- $531,5004 bd3 ba3k sqft3255 Buffington Ln, Cumming, GA 30040Off Market
- $489,9004 bd3 ba2.7k sqft3265 Buffington Ln, Cumming, GA 30040Off Market
Similar homes
- $739,9905 bd3 ba3.1k sqft4225 Trinity Oaks Trl, Cumming, GA 30040New Construction
 FMLS GA
 - $699,9904 bd4 ba2.8k sqft4070 Mayhill Cir, Cumming, GA 30040For Sale
 MLS ID #7749202, Nicole Ramsey, Park Place Brokers. FMLS GA
 - $669,9905 bd3 ba3.1k sqft4215 Trinity Oaks Trl, Cumming, GA 30040New ConstructionFMLS GA
- $1,025,9905 bd5 ba3.9k sqft3995 Sierra Lake Drive Ct, Cumming, GA 30040New Construction
 MLS ID #7824049, Nicole Ramsey, Park Place Brokers. FMLS GA
 - $699,9004 bd3 ba2.5k sqft7055 Bannister Rd, Cumming, GA 30028Active
 MLS ID #10836627, Sandra Glass, Century 21 Results. GAMLS
 - $999,9905 bd5 ba3.9k sqft4120 Sierra Vista Cir, Cumming, GA 30040New ConstructionFMLS GA
- $829,9003 bd3 ba2.9k sqft5350 NE Keepsake Ct, Cumming, GA 30040ActiveMLS ID #10835792, Kristen Gideon, EAH Brokerage LP. GAMLS
- $760,0004 bd3 ba3.4k sqft2035 Davallia Ct, Cumming, GA 30041For SaleMLS ID #7808810, Srinivas Bejjenki, Virtual Properties Realty. Biz. FMLS GA
- $722,3404 bd4 ba3.4k sqft8540 Oak Hollow Way, Cumming, GA 30041ActiveGAMLS
- $710,8304 bd4 ba3.4k sqft8545 Oak Hollow Way, Cumming, GA 30041ActiveGAMLS
- $722,3404 bd4 ba2.7k sqft8550 Oak Hollow Way, Cumming, GA 30041ActiveGAMLS
- $781,9005 bd4 ba3.6k sqft4620 Cogburn Path, Cumming, GA 30028ActiveMLS ID #10792324, Shannon Daniels, Lennar Realty Inc.. GAMLS
- $766,9005 bd5 ba3.3k sqft4550 Manning Dr, Cumming, GA 30028New ConstructionFMLS GA
- $775,0005 bd4 ba3.1k sqft497 Oak Forest Dr, Dawsonville, GA 30534ActiveMLS ID #10774738, Katlin Powell, Virtual Properties Realty.com. GAMLS
- $550,0004 bd4 ba2.8k sqft2070 Birmingham Ct, Cumming, GA 30040For SaleMLS ID #7771371, Hairong Ke, Metro Realty and Properties, Inc.. FMLS GA
- $855,0005 bd5 ba3.9k sqft7150 Pond View Dr, Cumming, GA 30028New ConstructionFMLS GA
- $709,2203 bd2 ba1.7k sqft563 Sawnee Village Blvd, Cumming, GA 30040New ConstructionFMLS GA
- $550,0005 bd4 ba3.5k sqft5755 Cedar Ridge Trl, Cumming, GA 30028ActiveMLS ID #10806377, Shawn M Delaney, Maximum One Realty Greater Atlanta. GAMLS
- $625,0005 bd4 ba3k sqft197 Blacks Mill Ct, Dawsonville, GA 30534ActiveMLS ID #10772119, Macy K Babb, REMAX Around Atlanta. GAMLS
- $460,0005 bd3 ba2.7k sqft4770 Alford Cmns, Cumming, GA 30028ActiveMLS ID #10794620, Evelyn Cook, Virtual Properties Realty.com. GAMLS
