PRICE REDUCTION! Beautiful three-bedroom, three-full-bath plus den home in a serene lake setting with preserve area behind. The home is being offered fully furnished. Venetia is a vibrant community with a lot of amenities and close to gulf beaches and Wellen Park. THERE IS A NEW BARREL TILE ROOF REPLACED IN 2024! THE AIR CONDITIONING SYSTEM WAS REPLACED IN 2020. The home has an open and airy feel with high ceilings, crown molding and tray ceilings with some tasteful details. The kitchen has rich granite countertops, stainless steel appliances and an island. There is a welcoming living room and dining room as you enter the home and a comfortable family room beside the open kitchen and dinette area. The primary bedroom with en-suite bath is designed for relaxing. There are two walk-in closets, and the bath has a Roman tub and a separate shower. There is an oversized two-car garage measuring 28-by-18 feet, giving you a large work and storage area. The lanai and patio area are expansive with a covered lanai, open lanai within the screened cage, and a heated Saltwater pool and spa with fountain. The third bathroom has access to the lanai for convenience. Venetia has lots of preserve areas and residents who show pride of ownership. There is a clubhouse with a pool, fitness center, with royal palm trees and preserve area behind the inviting pool, tennis courts and pickleball courts. This is a great home and community to call home.
Sold for $540,000
$540,000
4245 VIA DEL VILLETTI DRIVE, VENICE, FL 34293
3beds
2,260sqft
Single Family Residence
Built in 2002
9,600 Square Feet Lot
$630,300 Zestimate®
$239/sqft
$3,366 Estimated rent
Home value
$630,300
$586,000 - $681,000
$3,366/mo
Zestimate® history
Owner options
List your home for rent
$3,366/mo
Rent Zestimate®
Find your next renter with Zillow Rental Manager. Plus, with online applications, you can quickly screen prospective tenants – for free.
$3,366/mo
Rent Zestimate®
Refinance and save
$3,774/mo
Est. payment
Refinancing to a lower rate could help reduce your monthly payments and save thousands over the life of the loan.
$3,774/mo
Est. payment
Explore your selling options
Work with a Zillow partner agent
Leverage their expertise and Zillow's premium Showcase listings to get your home seen by more buyers.
Get startedList with your own agent
Get your home in front of millions of buyers by listing it on Zillow.
Learn how to do itSell it yourself
Take full control of how buyers see your home on Zillow by listing For Sale by Owner (FSBO).
List your homeWhat's special
Zillow last checked:
Listing updated:
Listed by:
Frank Wheeler, II 941-928-3850,
PREMIER SOTHEBYS INTL REALTY 941-412-3323
Bought with:
Karen Sweat, 3276911
EXP REALTY LLC
Source: Stellar MLS,MLS#: N6135143 Originating MLS: Venice
Originating MLS: Venice
Facts & features
Interior
Bedrooms & bathrooms
- Bedrooms: 3
- Bathrooms: 3
- Full bathrooms: 3
Rooms
- Room types: Den/Library/Office, Utility Room
Primary bedroom
- Features: Walk-In Closet(s)
- Level: First
- Area: 208 Square Feet
- Dimensions: 13x16
Bedroom 2
- Features: Walk-In Closet(s)
- Level: First
- Area: 121 Square Feet
- Dimensions: 11x11
Bedroom 3
- Features: Built-in Closet
- Level: First
- Area: 121 Square Feet
- Dimensions: 11x11
Den
- Level: First
- Area: 120 Square Feet
- Dimensions: 10x12
Dinette
- Level: First
- Area: 54 Square Feet
- Dimensions: 6x9
Dining room
- Level: First
- Area: 156 Square Feet
- Dimensions: 12x13
Family room
- Level: First
- Area: 238 Square Feet
- Dimensions: 14x17
Kitchen
- Features: Pantry
- Level: First
- Area: 120 Square Feet
- Dimensions: 10x12
Living room
- Level: First
- Area: 182 Square Feet
- Dimensions: 13x14
Heating
- Central, Electric
Cooling
- Central Air
Appliances
- Included: Oven, Cooktop, Dishwasher, Disposal, Dryer, Electric Water Heater, Exhaust Fan, Ice Maker, Microwave, Refrigerator, Washer
- Laundry: Laundry Room
Features
- Crown Molding, Tray Ceiling(s)
- Flooring: Carpet, Ceramic Tile
- Doors: Sliding Doors
- Windows: Hurricane Shutters
- Has fireplace: No
Interior area
- Total structure area: 3,145
- Total interior livable area: 2,260 sqft
Property
Parking
- Total spaces: 2
- Parking features: Garage - Attached
- Attached garage spaces: 2
- Details: Garage Dimensions: 28X18
Features
- Levels: One
- Stories: 1
- Patio & porch: Covered, Enclosed, Patio, Screened
- Exterior features: Irrigation System, Lighting, Rain Gutters, Sidewalk
- Has private pool: Yes
- Pool features: Gunite, Heated, In Ground, Outside Bath Access, Tile
- Has spa: Yes
- Spa features: Heated, In Ground
- Has view: Yes
- View description: Trees/Woods, Water, Lake
- Has water view: Yes
- Water view: Water,Lake
- Waterfront features: Lake Front, Lake Privileges
Lot
- Size: 9,600 Square Feet
- Features: In County, Near Golf Course, Sidewalk
- Residential vegetation: Mature Landscaping, Trees/Landscaped
Details
- Parcel number: 0461070036
- Zoning: RSF4
- Special conditions: None
Construction
Type & style
- Home type: SingleFamily
- Architectural style: Mediterranean
- Property subtype: Single Family Residence
Materials
- Block, Stucco
- Foundation: Slab
- Roof: Concrete
Condition
- New construction: No
- Year built: 2002
Utilities & green energy
- Sewer: Public Sewer
- Water: Public
- Utilities for property: BB/HS Internet Available, Cable Available, Electricity Connected, Public, Underground Utilities, Water Connected
Community & HOA
Community
- Features: Association Recreation - Owned, Clubhouse, Deed Restrictions, Gated Community - No Guard, Pool, Tennis Court(s)
- Pet fee: $0 monthly
- Subdivision: VENETIA PH 2
HOA
- Has HOA: Yes
- Amenities included: Gated, Tennis Court(s)
- HOA fee: $215 monthly
- HOA name: Sunstate Management/Brian Riverbank
- HOA phone: 941-870-4920
- Second HOA name: Lighthouse Property Management
- Second HOA phone: 941-412-1666
Location
- Region: Venice
Financial & listing details
- Price per square foot: $239/sqft
- Tax assessed value: $477,600
- Annual tax amount: $4,135
- Date on market: 11/8/2024
- Cumulative days on market: 311 days
- Listing terms: Cash,Conventional
- Ownership: Fee Simple
- Total actual rent: 0
- Electric utility on property: Yes
- Road surface type: Paved, Asphalt
Price history
| Date | Event | Price |
|---|---|---|
| 5/2/2026 | Listing removed | $3,300$1/sqft |
Source: Zillow Rentals Report a problem | ||
| 4/13/2026 | Price change | $3,300-8.3%$1/sqft |
Source: Zillow Rentals Report a problem | ||
| 2/13/2026 | Listed for rent | $3,600$2/sqft |
Source: Zillow Rentals Report a problem | ||
| 10/31/2025 | Sold | $540,000-6.1%$239/sqft |
Source:  Stellar MLS #N6135143 Report a problem Stellar MLS #N6135143 Report a problem | ||
| 9/29/2025 | Pending sale | $575,000$254/sqft |
Source: Stellar MLS #N6135143 Report a problem | ||
| 8/14/2025 | Price change | $575,000-3.4%$254/sqft |
Source: Stellar MLS #N6135143 Report a problem | ||
| 4/30/2025 | Price change | $595,000-5.4%$263/sqft |
Source: Stellar MLS #N6135143 Report a problem | ||
| 2/4/2025 | Price change | $629,000-3.1%$278/sqft |
Source: Stellar MLS #N6135143 Report a problem | ||
| 11/27/2024 | Listed for sale | $649,000$287/sqft |
Source: Stellar MLS #N6135143 Report a problem | ||
| 11/14/2024 | Pending sale | $649,000$287/sqft |
Source: Stellar MLS #N6135143 Report a problem | ||
| 11/8/2024 | Listed for sale | $649,000+32.4%$287/sqft |
Source: Stellar MLS #N6135143 Report a problem | ||
| 5/6/2005 | Sold | $490,000+718%$217/sqft |
Source: Public Record Report a problem | ||
| 11/27/2001 | Sold | $59,900$27/sqft |
Source: Public Record Report a problem | ||
Public tax history
| Year | Property taxes | Tax assessment |
|---|---|---|
| 2025 | $4,494 +4.3% | $365,953 +2.9% |
| 2024 | $4,308 +4.2% | $355,639 +3% |
| 2023 | $4,136 +1.6% | $345,281 +3% |
| 2022 | $4,069 +1.7% | $335,224 +3% |
| 2021 | $4,002 -0.2% | $325,460 +1.4% |
| 2020 | $4,010 +3.6% | $320,966 +2.3% |
| 2019 | $3,872 | $313,750 +1.9% |
| 2018 | $3,872 +2.4% | $307,900 -1.7% |
| 2017 | $3,780 -5% | $313,156 -7.6% |
| 2016 | $3,977 +1.8% | $339,000 +1.6% |
| 2015 | $3,908 -1.7% | $333,700 +12.1% |
| 2014 | $3,977 +0.3% | $297,700 |
| 2013 | $3,965 +2.7% | $297,700 +1.6% |
| 2012 | $3,861 +2.6% | $292,900 +1% |
| 2011 | $3,762 -4.8% | $290,000 -2.2% |
| 2010 | $3,954 -15.1% | $296,600 -7.2% |
| 2009 | $4,656 | $319,600 -14.5% |
| 2008 | $4,656 -29.9% | $373,700 -24% |
| 2007 | $6,638 | $491,400 +4.5% |
| 2006 | -- | $470,200 +51.2% |
| 2005 | -- | $310,900 +12.9% |
| 2004 | $4,454 +1% | $275,300 +4.4% |
| 2003 | $4,410 +425.8% | $263,600 +396.4% |
| 2002 | $839 +14.5% | $53,100 +9.5% |
| 2001 | $733 -17.9% | $48,500 -20% |
| 2000 | $892 | $60,600 |
Find assessor info on the county website
Neighborhood: 34293
Nearby homes
- $663,2004 bd3 ba2.8k sqft4249 Via Del Villetti Dr, Venice, FL 34293Off Market
- $530,1003 bd2 ba1.9k sqft4241 Via Del Villetti Dr, Venice, FL 34293Off Market
- $541,5003 bd2 ba1.9k sqft4991 Bella Terra Dr, Venice, FL 34293Off Market
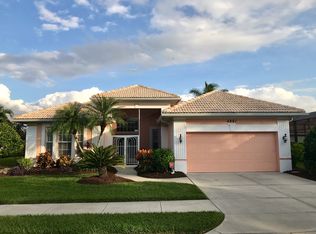
- $564,5003 bd2 ba2.5k sqft5001 Bella Terra Dr, Venice, FL 34293Off Market
- $515,7003 bd2 ba1.9k sqft4246 Via Del Villetti Dr, Venice, FL 34293Off Market
- $615,3003 bd2 ba2.7k sqft4255 Via Del Villetti Dr, Venice, FL 34293Off Market
- $591,8003 bd2 ba2.5k sqft4250 Via Del Villetti Dr, Venice, FL 34293Off Market
- $518,1002 bd2 ba2.2k sqft4987 Bella Terra Dr, Venice, FL 34293Off Market
Nearby schools
GreatSchools rating
- 9/10Taylor Ranch Elementary SchoolGrades: PK-5Distance: 2.1 mi
- 7/10Venice Middle SchoolGrades: 6-8Distance: 3.5 mi
- 7/10Venice Senior High SchoolGrades: 9-12Distance: 4.8 mi
Get a cash offer in 3 minutes
Find out how much your home could sell for in as little as 3 minutes with a no-obligation cash offer.
Estimated market value
$630,300
Get a cash offer in 3 minutes
Find out how much your home could sell for in as little as 3 minutes with a no-obligation cash offer.
Estimated market value
$630,300
- Florida
- Sarasota County
- Venice
- 34293
- 4245 VIA DEL VILLETTI DRIVE
Nearby cities
Nearby neighborhoods
Nearby zip codes
Other Venice Topics
