Skip main navigation
Off market
  • Price Unknown

    4245 W Pine Blvd #24, Saint Louis, MO 63108

    0beds
    410sqft
    Apartment
    Built in ----
    -- sqft lot
    $-- Zestimate®
    $--/sqft
    $1,174 Estimated rent

    Home value

    Not available

    Estimated sales range

    Not available

    $1,174/mo

    Zestimate® history
    Loading
    Loading...

    Owner options

    List your home for rent

    $1,174/mo

    Rent Zestimate®

    Find your next renter with Zillow Rental Manager. Plus, with online applications, you can quickly screen prospective tenants – for free.

    Learn more

    $1,174/mo

    Rent Zestimate®

    Refinance and save

    Refinancing to a lower rate could help reduce your monthly payments and save thousands over the life of the loan.

    See today's rates

    Explore your selling options

    Work with a Zillow partner agent

    Leverage their expertise and Zillow's premium Showcase listings to get your home seen by more buyers.

    Get started

    List with your own agent

    Get your home in front of millions of buyers by listing it on Zillow.

    Learn how to do it

    Sell it yourself

    Take full control of how buyers see your home on Zillow by listing For Sale by Owner (FSBO).

    List your home

    What's special

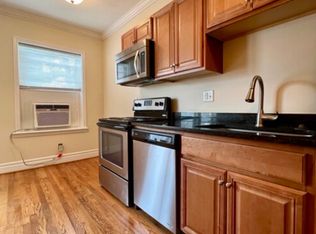
    Whirlpool self-cleaning ovenGranite countersGranite countertops and backsplashesOptional security systemOriginal hardwood flooringEat-in kitchenCoat closet

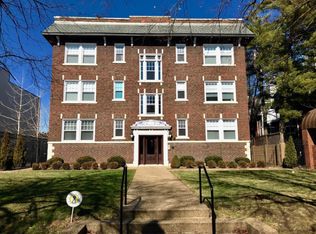
    4245 West Pine Blvd. One Month Free Rent!! Highlights: Granite Counters and Vanity Stainless Appliances Over-the-range Microwave Heat and Hot water Included in rent Building Features: Heat & Hot Water Included, New Electric Wiring, New Plumbing Systems, New Thermal Pane Windows, Sound Insulation on 1st & 2nd-floor ceilings, Elegant Entry Foyer, Carpeted & Well-Lit Hallways, Intercom & Buzzer System for Front Entry Door, Attractive Entry & Landscaping, Gated Parking Upon Availability - $50/month Apartment Features: Original Hardwood Flooring, Crown Molding, N Keyless Entry Systems, Mini-Blinds, Hard Wired Smoke Detectors, Custom Designed Closets Kitchen Features: Wood Cabinets with Lots of Storage & Counter Space, Granite Countertops & Backsplashes, Stainless Steel Single Bowl Sink, High-End Stainless Steel Appliances, 18 cu. ft. Whirlpool Refrigerator, Whirlpool Self-Cleaning Oven, Dishwasher, Garbage Disposal, Microwave with Range Hood, Space for a Breakfast Room Table Bathroom: Ceramic Plank Flooring, Custom Vanities, Granite Counter Tops with Ceramic Bowl, Shower Stalls with Subway Tile, High-Quality Glass Shower Door, New "Comfort Height" Toilet Living Area Features: Coat Closet, Ceiling Fan, Phone & Cable Jacks, Basement Features: Large Individual Storage Lockers, Bike Room, Card-Operated Laundry, Freshly Painted & Well-Lit Utilities Included with Rent: Heat, Water, Sewer, Trash Utilities Paid by Resident: Electric, Cable & Internet Other available apartments in the area: 4415 Pershing Ave. Building Features: Attractive Entry and Landscaping, Thermal Pane Windows, Coin-Operated Laundry in Basement, Storage Unit Included in Basement, Intercom Entry System, Individual Hot Water Heaters, MetroLink & Bus Accessibility Apartment Features: Central A/C, Dishwasher, Garbage Disposal, Oven w/Hood Fan, Eat-In Kitchen, Mini-Blinds, Ceiling Fans, Original Hardwood Flooring, Internet & Cable Ready, Optional Security System Utilities Included with Rent: Water, Sewer, Trash Utilities Paid by Resident: Gas, Electric, Cable, Internet Owner pays heat, hot water, sewer, trash and recycling. Off-street gated parking for $50/mo. On-site app-based laundry. Storage locker included.

    This property is not currently displayed as for sale or rent on Zillow. This may be different from what's on other websites or public sources.
    Zillow last checked:

    Listing updated:

    Source: Zillow Rentals

    Facts & features

    Interior

    Bedrooms & bathrooms
    • Bedrooms: 0
    • Bathrooms: 1
    • Full bathrooms: 1
    Cooling
    • Wall Unit
    Appliances
    • Included: Dishwasher, Freezer, Microwave, Oven, Refrigerator
    • Laundry: Shared
    Features
    • Flooring: Hardwood, Tile
    Interior area
    • Total interior livable area: 410 sqft

    Property

    Parking
    • Parking features: Off Street
    • Details: Contact manager
    Features
    • Exterior features: Bicycle storage, Garbage included in rent, Heating included in rent, Hot water included in rent, Sewage included in rent, Water included in rent

    Construction

    Type & style
    • Home type: Apartment
    • Property subtype: Apartment

    Utilities & green energy

    • Utilities for property: Garbage, Sewage, Water

    Community & HOA

    Community
    • Deposit fee: $975
    Location
    • Region: Saint Louis

    Financial & listing details

    • Date on market: 6/2/2025
    • Lease term: 1 Year

    Price history

    DateEventPrice
    6/12/2025Listing removed$975$2/sqft
    Source: Zillow Rentals Report a problem
    1/11/2025Listed for rent$975$2/sqft
    Source: Zillow Rentals Report a problem
    12/1/2024Listing removed$975$2/sqft
    Source: Zillow Rentals Report a problem
    11/19/2024Listed for rent$975$2/sqft
    Source: Zillow Rentals Report a problem
    8/23/2024Listing removed--
    Source: Zillow Rentals Report a problem
    7/26/2024Listed for rent$975+1%$2/sqft
    Source: Zillow Rentals Report a problem
    2/16/2020Listing removed$965$2/sqft
    Source: Philip H. Barron Realty Company Report a problem
    2/12/2020Listed for rent$965+21.4%$2/sqft
    Source: Philip H. Barron Realty Company Report a problem
    3/27/2019Listing removed$795$2/sqft
    Source: Philip H. Barron Realty Co. Report a problem
    3/22/2019Listed for rent$795-14.1%$2/sqft
    Source: Philip H. Barron Realty Co. Report a problem
    7/18/2018Listing removed$925$2/sqft
    Source: Philip H. Barron Realty Co. Report a problem
    7/17/2018Listed for rent$925$2/sqft
    Source: Philip H. Barron Realty Co. Report a problem

    Public tax history

    Tax history is unavailable.

    Neighborhood: Central West End

    Nearby schools

    GreatSchools rating