Calling all buyers seeking space for extended-family living! Perfectly positioned on a cul-de-sac in Center Valley, this all-brick raised ranch offers an incredibly versatile layout in the highly regarded Southern Lehigh School District. The main level provides easy one-floor living with three bedrooms and two full baths, including a primary suite with its own private bath. The updated kitchen features stainless steel appliances, granite countertops, a center island, generous cabinetry with convenient pull-out shelves and drawers, and an open-concept design that flows seamlessly into the family area with a wood-burning fireplace. Original hardwood flooring in the bedrooms and replacement windows throughout add to the home’s appeal.
The expansive walk-out lower level features two additional bedrooms with the possibility of a third, a full bath, family room, bonus room, laundry area with utility sink, and workshop—providing exceptional flexibility for extended family, guests, home offices, or recreation. An enclosed patio and additional outdoor patio overlook the spacious, fully fenced backyard, offering plenty of room to relax, play, or entertain, along with a storage shed. Additional highlights include a two-car garage with pull-down attic storage, a 2019 roof, and a whole-house generator. Conveniently located near major highways, shopping, dining, and everyday amenities, this spacious home offers room for everyone and endless possibilities!
Pending
$500,000
4245 Windsor Pl, Center Valley, PA 18034
5beds
2,881sqft
Single Family Residence
Built in 1966
0.41 Acres Lot
$494,600 Zestimate®
$174/sqft
$-- HOA
What's special
Wood-burning fireplaceAll-brick raised ranchSpacious fully fenced backyardStorage shedBonus roomCenter islandEnclosed patio
- 10 days
- 2,294
- 108
Zillow last checked:
Listing updated:
Listed by:
Amy L. Bishop 484-554-9849,
Weichert Realtors 610-865-5555
Source: GLVR,MLS#: 783730 Originating MLS: Lehigh Valley MLS
Originating MLS: Lehigh Valley MLSFacts & features
Interior
Bedrooms & bathrooms
- Bedrooms: 5
- Bathrooms: 3
- Full bathrooms: 3
Primary bedroom
- Level: First
- Dimensions: 12.00 x 13.00
Bedroom
- Level: First
- Dimensions: 10.00 x 12.00
Bedroom
- Level: First
- Dimensions: 11.00 x 12.00
Bedroom
- Level: Lower
- Dimensions: 21.00 x 13.00
Bedroom
- Level: Lower
- Dimensions: 13.00 x 16.00
Primary bathroom
- Level: First
- Dimensions: 5.00 x 8.00
Dining room
- Level: First
- Dimensions: 8.00 x 13.00
Family room
- Description: *Wood Burning Fireplace
- Level: First
- Dimensions: 18.00 x 13.00
Family room
- Level: Lower
- Dimensions: 23.00 x 13.00
Other
- Level: First
- Dimensions: 10.00 x 7.00
Other
- Level: Lower
- Dimensions: 11.00 x 10.00
Kitchen
- Level: First
- Dimensions: 14.00 x 13.00
Laundry
- Level: Lower
- Dimensions: 4.00 x 10.00
Living room
- Level: First
- Dimensions: 21.00 x 15.00
Other
- Level: Lower
- Dimensions: 20.00 x 13.00
Other
- Level: Lower
- Dimensions: 13.00 x 18.00
Heating
- Electric, Heat Pump
Cooling
- Central Air
Appliances
- Included: Dishwasher, Electric Oven, Electric Water Heater, Microwave, Refrigerator
- Laundry: Washer Hookup, Dryer Hookup, Lower Level
Features
- Attic, Dining Area, Eat-in Kitchen, Family Room Lower Level, In-Law Floorplan, Kitchen Island, Storage, Traditional Floorplan
- Flooring: Carpet, Hardwood, Linoleum, Tile
- Windows: Replacement Windows
- Basement: Exterior Entry,Full,Finished,Walk-Out Access
- Has fireplace: Yes
- Fireplace features: Living Room
Interior area
- Total interior livable area: 2,881 sqft
- Finished area above ground: 1,681
- Finished area below ground: 1,200
Property
Parking
- Total spaces: 2
- Parking features: Built In, Driveway, Garage, Garage Door Opener
- Garage spaces: 2
- Has uncovered spaces: Yes
Features
- Patio & porch: Covered, Enclosed, Patio, Porch
- Exterior features: Covered Patio, Fence, Porch, Patio, Shed
- Fencing: Yard Fenced
Lot
- Size: 0.41 Acres
Details
- Additional structures: Shed(s)
- Parcel number: 641476648179 1
- Zoning: R-2-Suburban Residential
- Special conditions: None
Construction
Type & style
- Home type: SingleFamily
- Architectural style: Raised Ranch
- Property subtype: Single Family Residence
Materials
- Brick
- Roof: Asphalt,Fiberglass
Condition
- Year built: 1966
Utilities & green energy
- Sewer: Public Sewer
- Water: Public
Community & HOA
Community
- Subdivision: Saucon Valley Estate
Location
- Region: Center Valley
Financial & listing details
- Price per square foot: $174/sqft
- Tax assessed value: $229,600
- Annual tax amount: $5,312
- Date on market: 9/4/2026
- Ownership type: Fee Simple
Estimated market value
$494,600
$470,000 - $519,000
$2,760/mo
Price history
| Date | Event | Price |
|---|---|---|
| 9/8/2026 | Pending sale | $500,000$174/sqft |
Source:  GLVR #783730 Report a problem GLVR #783730 Report a problem | ||
| 9/4/2026 | Listed for sale | $500,000$174/sqft |
Source: GLVR #783730 Report a problem | ||
Public tax history
| Year | Property taxes | Tax assessment |
|---|---|---|
| 2026 | $5,313 | $229,600 |
| 2025 | $5,313 +2% | $229,600 |
| 2024 | $5,208 +1.2% | $229,600 |
| 2023 | $5,145 | $229,600 |
| 2022 | $5,145 +3.8% | $229,600 |
| 2021 | $4,956 +2% | $229,600 |
| 2020 | $4,860 +10064% | $229,600 |
| 2019 | $48 | $229,600 |
| 2018 | $48 | $229,600 |
| 2017 | -- | $229,600 |
| 2016 | -- | $229,600 |
| 2015 | -- | $229,600 |
| 2014 | -- | $229,600 +248.7% |
| 2012 | -- | $65,850 |
| 2011 | -- | $65,850 |
| 2010 | -- | $65,850 |
| 2009 | -- | $65,850 |
| 2008 | -- | $65,850 |
| 2007 | -- | $65,850 |
| 2006 | -- | $65,850 |
| 2005 | -- | $65,850 |
| 2004 | -- | $65,850 |
| 2003 | -- | $65,850 |
| 2002 | -- | $65,850 |
| 2000 | -- | $65,850 |
Find assessor info on the county website
Monthly payment
Est. payment
Payment breakdown
Explore the cost of this home by adjusting the details. Changes won't be saved.Climate risks
Neighborhood: 18034
Nearby schools
Schools provided by the listing agent
- Elementary: Hopewell Elementary School
- Middle: Southern Lehigh Middle School
- High: Southern Lehigh Senior High School
- District: Southern Lehigh
Source: GLVR. This data may not be complete. We recommend contacting the local school district to confirm school assignments for this home.
Similar homes
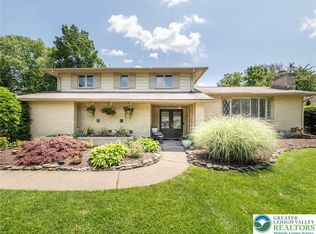
- $465,0004 bd2 ba1.8k sqft5257 Lanark Rd, Center Valley, PA 18034For Sale

 MLS ID #PALH2016618, Jason Kidwell, Moments Real Estate. Bright MLS
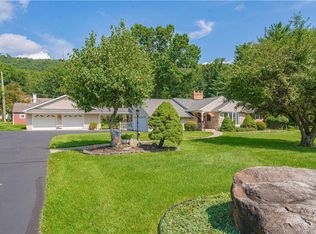
 - $535,0004 bd3 ba3.4k sqft3683 Oakhurst Dr, Center Valley, PA 18034For Sale
 MLS ID #783482, Beth Guadagnino, RE/MAX Real Estate. GLVR
 - $619,9004 bd3 ba2.6k sqft3829 E Hopewell Rd, Center Valley, PA 18034For Sale
 MLS ID #780272, Linda A. Martin, BHGRE Valley Partners-Quakrtwn. GLVR
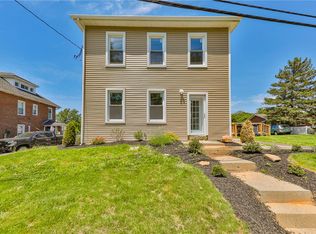
 - $499,9993 bd2 ba2.2k sqft1113 E Emmaus Ave, Allentown, PA 18103For Sale
 MLS ID #784287, Alexis Oakley, Weichert Realtors. GLVR
 - $559,9002 bd2 ba1.8k sqft4367 Colonial Ln, Center Valley, PA 18034For SaleMLS ID #PALH2016754, Erin Kocher, Keller Williams Real Estate-Doylestown. Bright MLS
- $509,9994 bd3 ba2.5k sqft7458 S Main St, Coopersburg, PA 18036For SaleMLS ID #PALH2015480, William Holder, Real Broker, LLC. Bright MLS
