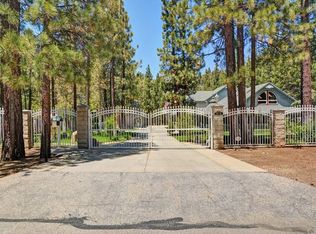
Pine Heart Manor, the quintessential mountain retreat. Nestled amongst towering pine trees, this spectacular one-acre estate is located in the much sought-after Fox Farm area of Big Bear Lake. Grand country-style house set back from the road. Featuring 6 bedrooms + 4 bathrooms. Formal entry. Large open living room with beamed ceiling and new custom-built fireplace overlooking expansive rear grounds. Chef's gourmet center island kitchen includes custom cabinetry, walk-in pantry, incredible vintage-reproduction stove, breakfast bar, and secondary dining area all overlooking the rear deck and yard. Large formal dining room, powder room, utility room with washer and dryer, oversized 3 car garage w/ storage room. Spacious ground floor primary suite with fireplace, sitting area, wrap-around front porch. Large primary bath. Second floor features a large family room with skylights and wet-bar. Family room is surrounded by 4 large bedrooms with connecting baths. One bedroom features a fireplace and sitting area. Beautifully landscaped grounds with soaring pine trees that back up to an open space nature preserve. Large two-level deck across the back of the house, can be used for al fresco dining, includes an outdoor BBQ and spa tub. Additional outdoor features include fruit orchard, bridge over seasonal stream, and additional nature viewing deck. Close to ski slopes. Minutes to historic Big Bear Village. The property even has its own well which equates to big savings on water.
Sold for $1,400,000
$1,400,000
42450 Juniper Dr, Big Bear Lake, CA 92315
6beds
3,824sqft
Single Family Residence
Built in 1991
1 Acres Lot
$1,377,600 Zestimate®
$366/sqft
$5,619 Estimated rent
Home value
$1,377,600
$1.24M - $1.53M
$5,619/mo
Zestimate® history
Owner options
List your home for rent
$5,619/mo
Rent Zestimate®
Find your next renter with Zillow Rental Manager. Plus, with online applications, you can quickly screen prospective tenants – for free.
$5,619/mo
Rent Zestimate®
Refinance and save
$8,860/mo
Est. payment
Refinancing to a lower rate could help reduce your monthly payments and save thousands over the life of the loan.
$8,860/mo
Est. payment
Explore your selling options
Work with a Zillow partner agent
Leverage their expertise and Zillow's premium Showcase listings to get your home seen by more buyers.
Get startedList with your own agent
Get your home in front of millions of buyers by listing it on Zillow.
Learn how to do itSell it yourself
Take full control of how buyers see your home on Zillow by listing For Sale by Owner (FSBO).
List your homeWhat's special
Zillow last checked:
Listing updated:
Listed by:
Rick Chimienti,
Berkshire Hathaway Home Services CA Properties
Bought with:
Nonexistant Agent, DRE #null
Outside Broker
Source: Mountain Resort Communities AOR,MLS#: 32405409 Originating MLS: Big Bear Association of REALTORS
Originating MLS: Big Bear Association of REALTORSFacts & features
Interior
Bedrooms & bathrooms
- Bedrooms: 6
- Bathrooms: 4
- Full bathrooms: 2
- 3/4 bathrooms: 1
- 1/2 bathrooms: 1
Rooms
- Room types: Den, Entry/Foyer, Family Room, Game Room, Laundry, Primary Bedroom, Pantry
Heating
- Forced Air
Cooling
- Central Air
Appliances
- Included: Dryer, Dishwasher, Disposal, Gas Oven, Gas Range, Gas Water Heater, Microwave, Refrigerator, Range Hood, Vented Exhaust Fan, Washer
- Laundry: Washer Hookup, Dryer Hookup
Features
- Breakfast Bar, Bedroom on Main Level, Dining Area, Separate/Formal Dining Room, Kitchen/Dining Combo, Skylights, Jetted Tub, Pantry, Window Treatments
- Flooring: Wood, Carpet, Hardwood, Partially Carpeted, Tile
- Windows: Drapes, Blinds, Skylight(s)
- Has fireplace: Yes
- Fireplace features: Bedroom, Living Room
- Furnished: Yes
Interior area
- Total structure area: 3,824
- Total interior livable area: 3,824 sqft
Property
Parking
- Total spaces: 3
- Parking features: Attached, Garage, Three Car Garage, Off Street, Garage Door Opener
- Attached garage spaces: 3
- Has uncovered spaces: Yes
Features
- Levels: Two
- Stories: 2
- Patio & porch: Balcony, Deck, Patio
- Exterior features: Balcony, Barbecue, Concrete Driveway, Deck, Fence, Sprinkler/Irrigation, Landscaping, Patio, RV Parking/RV Hookup
- Pool features: Pool/Spa Combo
- Has spa: Yes
- Has view: Yes
- View description: Mountain(s), Trees/Woods
- Frontage length: 156,156
Lot
- Size: 1 Acres
- Dimensions: 156 x 249 x 171 x 305
- Features: Acreage, Borders National Forest, Level
- Topography: Level
Details
- Parcel number: 0311431050000
Construction
Type & style
- Home type: SingleFamily
- Architectural style: Custom,Other,Ranch
- Property subtype: Single Family Residence
Materials
- Stick Built
- Foundation: Pillar/Post/Pier, Perimeter Wall, Raised
- Roof: Composition,Other
Condition
- Resale
- Year built: 1991
Utilities & green energy
- Water: Well
- Utilities for property: Sewer Available
Community & HOA
Community
- Security: Security System Owned, Closed Circuit Camera(s)
Location
- Region: Big Bear Lake
Financial & listing details
- Price per square foot: $366/sqft
- Tax assessed value: $1,059,742
- Annual tax amount: $12,531
- Date on market: 7/28/2024
- Cumulative days on market: 334 days
- Listing agreement: Exclusive Right To Sell
- Listing terms: Cash to New Loan
- Road surface type: Paved
Price history
| Date | Event | Price |
|---|---|---|
| 6/27/2025 | Sold | $1,400,000-6.4%$366/sqft |
Source:  Mountain Resort Communities AOR #32405409 Report a problem Mountain Resort Communities AOR #32405409 Report a problem | ||
| 6/23/2025 | Pending sale | $1,495,000$391/sqft |
Source:  CLAW #23-314965 Report a problem CLAW #23-314965 Report a problem | ||
| 5/25/2025 | Contingent | $1,495,000$391/sqft |
Source: CLAW #23-314965 Report a problem | ||
| 9/6/2024 | Price change | $1,495,000-9.3%$391/sqft |
Source: CLAW #23-314965 Report a problem | ||
| 5/3/2024 | Price change | $1,649,000-5.7%$431/sqft |
Source: CLAW #23-314965 Report a problem | ||
| 10/10/2023 | Listed for sale | $1,749,000+84.1%$457/sqft |
Source: CLAW #23-314965 Report a problem | ||
| 5/22/2019 | Sold | $950,000-2.1%$248/sqft |
Source:  CRMLS #CV18124346 Report a problem CRMLS #CV18124346 Report a problem | ||
| 9/30/2005 | Sold | $970,000+169.4%$254/sqft |
Source: Public Record Report a problem | ||
| 7/8/1996 | Sold | $360,000$94/sqft |
Source: Public Record Report a problem | ||
Public tax history
| Year | Property taxes | Tax assessment |
|---|---|---|
| 2025 | $12,531 +3.4% | $1,059,742 +2% |
| 2024 | $12,123 +2% | $1,038,963 +2% |
| 2023 | $11,880 +3% | $1,018,592 +2% |
| 2022 | $11,534 +2% | $998,620 +2% |
| 2021 | $11,308 -1.8% | $979,039 +1% |
| 2020 | $11,518 +3.1% | $969,000 +2.5% |
| 2019 | $11,169 +2% | $945,000 +0.4% |
| 2018 | $10,950 +5.1% | $940,800 +5% |
| 2017 | $10,417 | $896,000 +5% |
| 2016 | $10,417 +4.9% | $853,400 +2.5% |
| 2015 | $9,926 +1.7% | $832,500 +11% |
| 2014 | $9,762 | $750,000 +14.1% |
| 2013 | -- | $657,600 |
| 2012 | -- | $657,600 |
| 2011 | -- | $657,600 -15% |
| 2010 | -- | $773,600 -9% |
| 2009 | -- | $850,000 -10.5% |
| 2008 | -- | $950,000 -4% |
| 2007 | -- | $989,400 +2% |
| 2006 | -- | $970,000 +119.7% |
| 2005 | -- | $441,579 +2% |
| 2004 | -- | $432,920 +1.9% |
| 2003 | -- | $424,985 +2% |
| 2002 | -- | $416,652 +2% |
| 2001 | -- | $408,483 +2% |
| 2000 | -- | $400,474 |
Find assessor info on the county website
Neighborhood: 92315
Nearby homes
- $273,4121.61 AcresOlympic, Big bear lake, CA 92315Off Market
- $273,4121.61 AcresOlympic, Big bear lake, CA 92315Off Market
- $1,674,3006 bd6 ba4.5k sqft42410 Juniper Dr, Big Bear Lake, CA 92315Off Market
- $1,035,5003 bd3 ba2.7k sqft42425 Juniper Drive, Big Bear Lake, CA 92315Off Market

- $1,012,8004 bd2 ba2.9k sqft42454 Juniper Dr, Big Bear Lake, CA 92315Off Market
- $44,3200.336 Acres42454 Juniper Dr, Big Bear Lake, CA 92315Off Market
- $609,8004 bd2 ba1.8k sqftJuniper Dr, Big bear city, CA 92314Off Market
- $1,050,1003 bd4 ba2.3k sqft42415 Juniper Dr, Big Bear Lake, CA 92315Off Market
Nearby schools
GreatSchools rating
- 4/10North Shore Elementary SchoolGrades: K-5Distance: 0.9 mi
- 6/10Big Bear Middle SchoolGrades: 6-8Distance: 1.5 mi
- 6/10Big Bear High SchoolGrades: 9-12Distance: 2.9 mi


Get pre-qualified for a loan
At Zillow Home Loans, we can pre-qualify you in as little as 5 minutes with no impact to your credit score.An equal housing lender. NMLS #10287.
- California
- San Bernardino County
- Big Bear Lake
- 92315
- 42450 Juniper Dr
Nearby cities
Nearby zip codes
Other Big Bear Lake Topics
