Skip main navigation
Sold for $475,000
  • $475,000

    42453 Willsharon St, Sterling Heights, MI 48314

    4beds
    2,303sqft
    Single Family Residence
    Built in 1997
    0.32 Acres Lot
    $489,600 Zestimate®
    $206/sqft
    $3,175 Estimated rent

    Home value

    $489,600

    $460,000 - $519,000

    $3,175/mo

    Zestimate® history
    Loading
    Loading...

    Owner options

    List your home for rent

    $3,175/mo

    Rent Zestimate®

    Find your next renter with Zillow Rental Manager. Plus, with online applications, you can quickly screen prospective tenants – for free.

    Learn more

    $3,175/mo

    Rent Zestimate®

    Refinance and save

    $3,076/mo

    Est. payment

    Refinancing to a lower rate could help reduce your monthly payments and save thousands over the life of the loan.

    See today's rates

    $3,076/mo

    Est. payment

    Explore your selling options

    Work with a Zillow partner agent

    Leverage their expertise and Zillow's premium Showcase listings to get your home seen by more buyers.

    Get started

    List with your own agent

    Get your home in front of millions of buyers by listing it on Zillow.

    Learn how to do it

    Sell it yourself

    Take full control of how buyers see your home on Zillow by listing For Sale by Owner (FSBO).

    List your home

    What's special

    First floor primary suiteOver-sized pie-shaped lotFreshly painted exteriorGranite countertops in kitchenUpdated master bathroomFormal diningTwo car attached garage
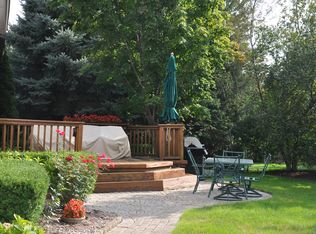
    Offered for the first time by its original owners, this stunning Sterling Heights split level has been immaculately maintained. Nestled on an over-sized pie-shaped lot, this property has an abundance of upgrades including a freshly painted exterior, full bathroom remodel in 2024, updated master bathroom, granite countertops in kitchen, roof (2019), HVAC (approx 5 years), and more. Home features four full bedrooms including a first floor primary suite. First floor is also home to a den, formal dining, living room with natural fireplace and a large eat-in kitchen with newer appliances. Upstairs you'll find the remaining three bedrooms and second full bath. Tons of closet space and natural light! The unfinished basement is ready for your finishing touches! Two car attached garage has been recently painted, and the sellers have also had carpets throughout home professionally cleaned. This one truly won't disappoint!

    Zillow last checked:

    Listing updated:

    Listed by:

    Jessica Belanger Marine 586-738-8778,

    RE/MAX Noire

    Bought with:

    Kathleen Bartlett, 6501293405

    RE/MAX Platinum

    Source: Realcomp II,MLS#: 20251047129MLS Logo

    Facts & features

    Interior

    Bedrooms & bathrooms
    • Bedrooms: 4
    • Bathrooms: 3
    • Full bathrooms: 2
    • 1/2 bathrooms: 1
    Primary bedroom
    • Level: Entry
    • Area: 208
    • Dimensions: 16 X 13
    Bedroom
    • Level: Second
    • Area: 169
    • Dimensions: 13 X 13
    Bedroom
    • Level: Second
    • Area: 132
    • Dimensions: 11 X 12
    Bedroom
    • Level: Second
    • Area: 168
    • Dimensions: 12 X 14
    Primary bathroom
    • Level: Entry
    • Area: 99
    • Dimensions: 9 X 11
    Other
    • Level: Second
    • Area: 40
    • Dimensions: 8 X 5
    Other
    • Level: Entry
    • Area: 20
    • Dimensions: 5 X 4
    Dining room
    • Level: Entry
    • Area: 182
    • Dimensions: 14 X 13
    Kitchen
    • Level: Entry
    • Area: 323
    • Dimensions: 17 X 19
    Laundry
    • Level: Entry
    • Area: 48
    • Dimensions: 8 X 6
    Library
    • Level: Entry
    • Area: 132
    • Dimensions: 12 X 11
    Living room
    • Level: Entry
    • Area: 98
    • Dimensions: 14 X 7
    Heating
    • Forced Air, Natural Gas
    Cooling
    • Central Air
    Appliances
    • Included: Dishwasher, Disposal, Dryer, Free Standing Refrigerator, Microwave, Stainless Steel Appliances, Washer
    • Laundry: Gas Dryer Hookup, Washer Hookup
    Features
    • Basement: Unfinished
    • Has fireplace: Yes
    • Fireplace features: Living Room, Wood Burning
    Interior area
    • Total interior livable area: 2,303 sqft
    • Finished area above ground: 2,303

    Property

    Parking
    • Total spaces: 2
    • Parking features: Two Car Garage, Attached, Electricityin Garage, Garage Door Opener
    • Attached garage spaces: 2
    Features
    • Levels: Two
    • Stories: 2
    • Entry location: GroundLevelwSteps
    • Patio & porch: Covered, Patio, Porch
    • Pool features: None
    • Fencing: Fencing Allowed
    Lot
    • Size: 0.32 Acres
    • Dimensions: 87 x 160
    • Features: Sprinklers
    Details
    • Parcel number: 1008253032
    • Special conditions: Short Sale No,Standard

    Construction

    Type & style
    • Home type: SingleFamily
    • Architectural style: Colonial
    • Property subtype: Single Family Residence
    Materials
    • Brick
    • Foundation: Basement, Poured
    • Roof: Asphalt
    Condition
    • New construction: No
    • Year built: 1997
    • Major remodel year: 2015

    Utilities & green energy

    • Electric: Circuit Breakers
    • Sewer: Public Sewer
    • Water: Public
    • Utilities for property: Cable Available

    Community & HOA

    Community
    • Subdivision: WARWICK POINTE SUB
    HOA
    • Has HOA: No
    Location
    • Region: Sterling Heights

    Financial & listing details

    • Price per square foot: $206/sqft
    • Tax assessed value: $145,282
    • Annual tax amount: $5,499
    • Date on market: 11/13/2025
    • Cumulative days on market: 41 days
    • Listing agreement: Exclusive Right To Sell
    • Listing terms: Cash,Conventional,FHA,Va Loan

    Price history

    DateEventPrice
    1/15/2026Sold$475,000-5%$206/sqft
    Source: Realcomp II #20251047129 Report a problem
    12/25/2025Pending sale$499,900$217/sqft
    Source: Realcomp II #20251047129 Report a problem
    11/13/2025Listed for sale$499,900+126.7%$217/sqft
    Source: Realcomp II #20251047129 Report a problem
    10/3/1997Sold$220,540$96/sqft
    Source: Public Record Report a problem

    Public tax history

    YearProperty taxesTax assessment
    2025$5,415 +5.6%$217,900 +1.5%
    2024$5,128 +8.1%$214,600 +11.4%
    2023$4,742 +2.1%$192,600 +11.3%
    2022$4,645 $173,000 +1.3%
    2021-- $170,800 +2.9%
    2020-- $166,000 +5.8%
    2019-- $156,900 +7.2%
    2018$4,100 $146,300 +6.5%
    2017-- $137,400
    2016-- $137,400 +11%
    2015-- $123,800 +15.3%
    2014-- $107,400
    2012-- --
    2009-- --
    2001$3,231 +1.8%$112,700 +1.5%
    2000$3,175 $111,000
    Find assessor info on the county website

    Neighborhood: 48314

    Nearby schools

    GreatSchools rating
    Get a cash offer in 3 minutes
    Find out how much your home could sell for in as little as 3 minutes with a no-obligation cash offer.
    Estimated market value
    $489,600
    Get a cash offer in 3 minutes
    Find out how much your home could sell for in as little as 3 minutes with a no-obligation cash offer.
    Estimated market value
    $489,600