Skip main navigation
Sold for $426,000
  • $426,000

    42455 Hollyhock Ter, Ashburn, VA 20148

    2beds
    1,320sqft
    Townhouse
    Built in 2005
    -- sqft lot
    $430,600 Zestimate®
    $323/sqft
    $2,650 Estimated rent

    Home value

    $430,600

    $409,000 - $452,000

    $2,650/mo

    Zestimate® history
    Loading
    Loading...

    Owner options

    List your home for rent

    $2,650/mo

    Rent Zestimate®

    Find your next renter with Zillow Rental Manager. Plus, with online applications, you can quickly screen prospective tenants – for free.

    Learn more

    $2,650/mo

    Rent Zestimate®

    Refinance and save

    $2,724/mo

    Est. payment

    Refinancing to a lower rate could help reduce your monthly payments and save thousands over the life of the loan.

    See today's rates

    $2,724/mo

    Est. payment

    Explore your selling options

    Work with a Zillow partner agent

    Leverage their expertise and Zillow's premium Showcase listings to get your home seen by more buyers.

    Get started

    List with your own agent

    Get your home in front of millions of buyers by listing it on Zillow.

    Learn how to do it

    Sell it yourself

    Take full control of how buyers see your home on Zillow by listing For Sale by Owner (FSBO).

    List your home

    What's special

    Open concept main levelPlenty of natural sunlightWell lit covered entranceFull hallway bathroomLarge secondary bedroom
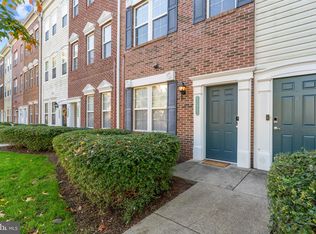
    Must see 2 bedroom 2.5 bathroom condo in the sought after community of Summerfield at Brambleton! The entry level has a well lit covered entrance and one car driveway/garage. The open concept main level has plenty of natural sunlight, a living room with a cozy fireplace and a balcony ready to enjoy a beautiful day. The upper level has a full hallway bathroom, a large secondary bedroom, and a spacious primary bedroom with two walk in closets and private full bathroom. The community amenities include internet, cable, pools, gym, athletic courts, business center, tot lot, dog park, car wash station. Located across from Brambleton Town Center and 5 minutes from Ashburn Station add to the convenience. New hardwood floors installed November 2023. New stainless steel refrigerator installed November 2023. New Water Heater 2022.

    Zillow last checked:

    Listing updated:

    Listed by:

    Zenul Abedeen 703-915-7990,

    Samson Properties

    Bought with:

    Robin Gebhardt, 0225209046

    EXP Realty, LLC

    Mark Gaeckle

    EXP Realty, LLC

    Source: Bright MLS,MLS#: VALO2109740MLS Logo

    Facts & features

    Interior

    Bedrooms & bathrooms
    • Bedrooms: 2
    • Bathrooms: 3
    • Full bathrooms: 2
    • 1/2 bathrooms: 1
    Bedroom 1
    • Level: Upper
    Bedroom 2
    • Level: Upper
    Bathroom 1
    • Level: Upper
    Bathroom 2
    • Level: Upper
    Dining room
    • Level: Upper
    Family room
    • Level: Upper
    Half bath
    • Level: Upper
    Kitchen
    • Level: Upper
    Laundry
    • Level: Upper
    Other
    • Level: Main
    Heating
    • Central, Natural Gas
    Cooling
    • Ceiling Fan(s), Central Air, Electric
    Appliances
    • Included: Microwave, Dishwasher, Disposal, Dryer, Refrigerator, Washer, Water Heater, Gas Water Heater
    • Laundry: Dryer In Unit, Has Laundry, Washer In Unit, Laundry Room
    Features
    • Ceiling Fan(s), Dining Area, Open Floorplan
    • Basement: Other
    • Number of fireplaces: 1
    • Fireplace features: Gas/Propane
    Interior area
    • Total structure area: 1,320
    • Total interior livable area: 1,320 sqft
    • Finished area above ground: 1,320
    • Finished area below ground: 0

    Property

    Parking
    • Total spaces: 2
    • Parking features: Garage Faces Rear, Attached, Driveway, On Street, Parking Lot
    • Attached garage spaces: 1
    • Uncovered spaces: 1
    Accessibility
    • Accessibility features: 2+ Access Exits
    Features
    • Levels: Three
    • Stories: 3
    • Patio & porch: Terrace
    • Exterior features: Sidewalks, Street Lights, Balcony
    • Pool features: Community
    Details
    • Additional structures: Above Grade, Below Grade
    • Parcel number: 158156855006
    • Zoning: PDH4
    • Special conditions: Standard

    Construction

    Type & style
    • Home type: Townhouse
    • Architectural style: Other
    • Property subtype: Townhouse
    Materials
    • Brick Front
    • Foundation: Slab
    Condition
    • New construction: No
    • Year built: 2005
    • Major remodel year: 2023

    Utilities & green energy

    • Sewer: Public Sewer
    • Water: Public
    • Utilities for property: Electricity Available, Natural Gas Available, Water Available, Sewer Available, Cable Connected

    Community & neighborhood

    Community
    • Community features: Pool
    Location
    • Region: Ashburn
    • Subdivision: Summerfield

    HOA & financial

    HOA
    • Has HOA: Yes
    • HOA fee: $151 monthly
    • Amenities included: Cable TV, Community Center, Fitness Center, Jogging Path, Pool, Tennis Court(s), Tot Lots/Playground
    • Services included: Cable TV, Common Area Maintenance, Maintenance Structure, Internet, Pool(s), Recreation Facility, Snow Removal
    • Association name: BRAMBLETON HOA
    • Second association name: Summerfield At Brambleton
    Other fees
    • Condo and coop fee: $394 monthly

    Other

    Other facts
    • Listing agreement: Exclusive Right To Sell
    • Ownership: Condominium

    Price history

    DateEventPrice
    1/22/2026Sold$426,000+2.7%$323/sqft
    Source: Bright MLS #VALO2109740 Report a problem
    1/17/2026Pending sale$415,000$314/sqft
    Source: Bright MLS #VALO2109740 Report a problem
    1/2/2026Contingent$415,000$314/sqft
    Source: Bright MLS #VALO2109740 Report a problem
    12/18/2025Price change$415,000-2.4%$314/sqft
    Source: Bright MLS #VALO2109740 Report a problem
    11/12/2025Listed for sale$425,000+58.3%$322/sqft
    Source: Bright MLS #VALO2109740 Report a problem
    12/1/2023Listing removed--
    Source: Bright MLS #VALO2060794 Report a problem
    11/7/2023Listed for rent$2,350$2/sqft
    Source: Bright MLS #VALO2060794 Report a problem
    3/4/2016Sold$268,500+18.3%$203/sqft
    Source: Public Record Report a problem
    7/27/2011Sold$227,000-5.4%$172/sqft
    Source: Public Record Report a problem
    5/14/2011Listed for sale$240,000-4%$182/sqft
    Source: ERA Teachers, Inc. #LO7600571 Report a problem
    4/29/2008Sold$250,000-33.8%$189/sqft
    Source: Public Record Report a problem
    8/26/2005Sold$377,900+16%$286/sqft
    Source: Public Record Report a problem
    4/1/2005Sold$325,900$247/sqft
    Source: Public Record Report a problem

    Public tax history

    YearProperty taxesTax assessment
    2025$3,294 -3.8%$409,160 +3.4%
    2024$3,423 +7%$395,740 +8.2%
    2023$3,199 +8.8%$365,600 +10.7%
    2022$2,939 -1.7%$330,240 +8.2%
    2021$2,991 -2.6%$305,240 +2.8%
    2020$3,072 0%$296,840 +4.6%
    2019$3,072 +11.5%$283,810 +11.7%
    2018$2,756 -2.2%$254,040 +1.5%
    2017$2,817 -2.3%$250,400 -2.4%
    2016$2,883 $256,580 +34%
    2015$2,883 +1.1%$191,490 -2.7%
    2014$2,851 +2.6%$196,810 +9%
    2013$2,779 $180,630
    2012-- --
    2011-- --
    2010-- --
    2009-- $188,900 -35.1%
    2008-- $291,100 -4.1%
    2007-- $303,400
    2006-- $303,400

    Find assessor info on the county website

    Neighborhood: 20148

    Nearby schools

    GreatSchools rating
    Schools provided by the listing agent
    • Elementary: Waxpool
    • Middle: Eagle Ridge
    • High: Briar Woods
    • District: Loudoun County Public Schools

    Source: Bright MLS. This data may not be complete. We recommend contacting the local school district to confirm school assignments for this home.

    Get a cash offer in 3 minutes
    Find out how much your home could sell for in as little as 3 minutes with a no-obligation cash offer.
    Estimated market value
    $430,600
    Get a cash offer in 3 minutes
    Find out how much your home could sell for in as little as 3 minutes with a no-obligation cash offer.
    Estimated market value
    $430,600