This nearly 2,300-square-foot, 3-bedroom, 2.5-bath condo, located between downtown Plymouth and downtown Northville, offers luxury and convenience. Built in 2019 with the sought-after Nina floor plan by Woodbridge Communities, it has been recently renovated with high-end materials throughout.
The gourmet kitchen is a chef's dream, featuring stunning quartz stone throughout. The island has been extended to provide additional space for bar stools. The kitchen is complemented by premium appliances and cabinetry. The open layout flows seamlessly from the kitchen to the dining and living areas, creating a bright and welcoming space perfect for hosting gatherings.
The first-floor master suite includes a custom California closet system and an upgraded bathroom with premium fixtures. The home features hardwood floors on the main level and LED lighting with dimmer switches in key areas. The upstairs bedrooms are outfitted with modern lighting and ceiling fans, ensuring comfort in every space.
Outside, the backyard has a dedicated 5-foot by 9-foot dog run topped with artificial turf, and has a private patio ideal for a BBQ or relaxing and quality time. This home is quick to major freeways, close to scenic Hines Park, and perfect for both work and play. The basement is a blank canvas, ready for your personal touch to create additional living or recreational space.
Sold for $515,000
$515,000
42456 Gateway Dr, Plymouth, MI 48170
3beds
2,270sqft
Condominium
Built in 2019
-- sqft lot
$541,200 Zestimate®
$227/sqft
$3,277 Estimated rent
Home value
$541,200
$503,000 - $579,000
$3,277/mo
Zestimate® history
Owner options
List your home for rent
$3,277/mo
Rent Zestimate®
Find your next renter with Zillow Rental Manager. Plus, with online applications, you can quickly screen prospective tenants – for free.
$3,277/mo
Rent Zestimate®
Refinance and save
$3,987/mo
Est. payment
Refinancing to a lower rate could help reduce your monthly payments and save thousands over the life of the loan.
$3,987/mo
Est. payment
Explore your selling options
Work with a Zillow partner agent
Leverage their expertise and Zillow's premium Showcase listings to get your home seen by more buyers.
Get startedList with your own agent
Get your home in front of millions of buyers by listing it on Zillow.
Learn how to do itSell it yourself
Take full control of how buyers see your home on Zillow by listing For Sale by Owner (FSBO).
List your homeWhat's special
Zillow last checked:
Listing updated:
Listed by:
Nicholas G Schultz 734-459-1234,
RE/MAX Classic
Bought with:
Nimesh Patel, 6501411384
Redefine Real Estate
Source: Realcomp II,MLS#: 20240072627
Facts & features
Interior
Bedrooms & bathrooms
- Bedrooms: 3
- Bathrooms: 3
- Full bathrooms: 2
- 1/2 bathrooms: 1
Heating
- ENERGYSTAR Qualified Furnace Equipment, Forced Air, Natural Gas
Features
- Basement: Bath Stubbed,Private,Unfinished
- Has fireplace: No
Interior area
- Total interior livable area: 2,270 sqft
- Finished area above ground: 2,270
Property
Parking
- Total spaces: 2
- Parking features: Two Car Garage, Attached, Driveway, Parking Lot
- Attached garage spaces: 2
Features
- Levels: One and One Half
- Stories: 1.5
- Entry location: GroundLevelwSteps
- Patio & porch: Patio
- Exterior features: E NE RG YS TA RQualified Skylights, Private Entrance
Details
- Parcel number: 78018060048000
- Special conditions: Short Sale No,Standard
Construction
Type & style
- Home type: Condo
- Architectural style: Cape Cod
- Property subtype: Condominium
Materials
- Brick, Stone
- Foundation: Basement, Poured
Condition
- New construction: No
- Year built: 2019
- Major remodel year: 2024
Utilities & green energy
- Sewer: Public Sewer
- Water: Public
Community & HOA
Community
- Security: Carbon Monoxide Detectors, Fire Alarm, Fire Sprinkler System, Other
- Subdivision: REPLAT NO 1 OF WAYNE COUNTY CONDO SUB PLAN NO 900
HOA
- Has HOA: Yes
- Services included: Maintenance Grounds, Sewer, Water
- HOA fee: $357 monthly
- HOA phone: 734-459-0053
Location
- Region: Plymouth
Financial & listing details
- Price per square foot: $227/sqft
- Tax assessed value: $231,700
- Annual tax amount: $7,612
- Date on market: 10/3/2024
- Cumulative days on market: 9 days
- Listing agreement: Exclusive Right To Sell
- Listing terms: Cash,Conventional
Price history
| Date | Event | Price |
|---|---|---|
| 11/15/2024 | Sold | $515,000+3%$227/sqft |
Source:  Realcomp II #20240072627 Report a problem Realcomp II #20240072627 Report a problem | ||
| 10/5/2024 | Pending sale | $500,000$220/sqft |
Source: Realcomp II #20240072627 Report a problem | ||
| 10/3/2024 | Listed for sale | $500,000-4.7%$220/sqft |
Source: Realcomp II #20240072627 Report a problem | ||
| 9/17/2024 | Listing removed | -- |
Source: Owner Report a problem | ||
| 9/8/2024 | Listed for sale | $524,900$231/sqft |
Source: Owner Report a problem | ||
Public tax history
Tax history is unavailable.
Neighborhood: 48170
Nearby homes
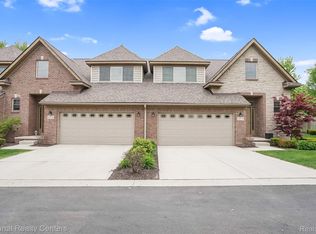
- $551,0003 bd3 ba2.2k sqft42516 Gateway Dr, Plymouth, MI 48170Sold
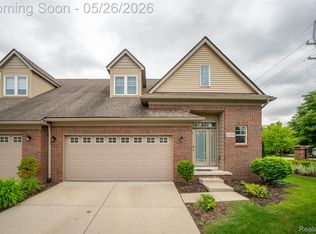
- $427,0004 bd4 ba3.2k sqft42384 Gateway Dr, Plymouth, MI 48170Sold
- $---- bd-- ba-- sqft42350 Ann Arbor Rd E, Plymouth, MI 48170Off Market
- $---- bd-- ba-- sqft14720 Northville Rd, Plymouth, MI 48170Off Market
- $281,0002 bd2 ba1.4k sqft42696 Gateway Dr, Plymouth, MI 48170Sold
- $98,800-- bd-- ba-- sqft42624 Gateway, Plymouth, MI 48170Off Market
- $---- bd-- ba-- sqft14707 Northville Rd, Plymouth, MI 48170Off Market
- $341,900-- bd-- ba3.2k sqft14760 Northville Rd, Plymouth, MI 48170Off Market
Nearby schools
GreatSchools rating
- 8/10Farrand Elementary SchoolGrades: K-5Distance: 0.7 mi
- 8/10West Middle SchoolGrades: 6-8Distance: 1.6 mi
- 9/10Salem High SchoolGrades: 6-12Distance: 3.3 mi
Get a cash offer in 3 minutes
Find out how much your home could sell for in as little as 3 minutes with a no-obligation cash offer.
Estimated market value
$541,200
Get a cash offer in 3 minutes
Find out how much your home could sell for in as little as 3 minutes with a no-obligation cash offer.
Estimated market value
$541,200
- Michigan
- Wayne County
- Plymouth
- 48170
- 42456 Gateway Dr
Nearby cities
Nearby neighborhoods
Nearby zip codes
Other Plymouth Topics
