Skip main navigation
Off market
  • $443,700

    4246 Alexander Ave, Gulf Breeze, FL 32563

    4beds
    2,017sqft
    Single Family Residence
    Built in 2005
    0.38 Acres Lot
    $443,700 Zestimate®
    $220/sqft
    $2,706 Estimated rent

    Home value

    $443,700

    $422,000 - $466,000

    $2,706/mo

    Zestimate® history
    Loading
    Loading...

    Owner options

    List your home for rent

    $2,706/mo

    Rent Zestimate®

    Find your next renter with Zillow Rental Manager. Plus, with online applications, you can quickly screen prospective tenants – for free.

    Learn more

    $2,706/mo

    Rent Zestimate®

    Refinance and save

    $2,881/mo

    Est. payment

    Refinancing to a lower rate could help reduce your monthly payments and save thousands over the life of the loan.

    See today's rates

    $2,881/mo

    Est. payment

    Explore your selling options

    Work with a Zillow partner agent

    Leverage their expertise and Zillow's premium Showcase listings to get your home seen by more buyers.

    Get started

    List with your own agent

    Get your home in front of millions of buyers by listing it on Zillow.

    Learn how to do it

    Sell it yourself

    Take full control of how buyers see your home on Zillow by listing For Sale by Owner (FSBO).

    List your home

    What's special

    Gas fireplaceJet skisVaulted ceilingsLarge corner lotNew hvacFrench doorsPaddle boards

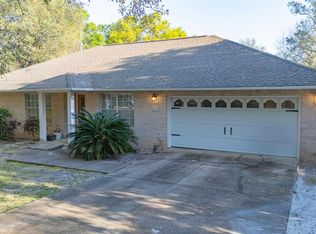
    Nothing short of AMAZING! This beautiful home has 4 bedrooms and 2 bathrooms on a large corner lot with water access in Gulf Breeze. As you walk up to the house you will notice the wonderful covered front porch that welcomes you into a tiled foyer with a large coat closet. From the foyer you will see the amazing kitchen with granite countertops, solid wood oak cabinets, breakfast bar and stainless steel appliances. Off the kitchen is a dining area that overlooks the beautifully landscaped back yard. The living room is very spacious with vaulted ceilings, tile floors and a gas fireplace. Off the living room is a bedroom or office space with a closet and french doors. This split floor plan offers an enormous master bedroom that adorns a tray ceiling, new luxury vinyl plank floors and overlooks that beautiful back yard. The master bathroom has a separate shower with glass doors, a wonderful garden tub, double vanity with solid surface countertops and tile floors. Across the house are two extremely large additional bedrooms with new luxury vinyl plank floors and loads of closet space. The 2nd bath is centered between the two bedrooms and has plenty of counter and cabinet space with a solid surface countertop. Off the living room is a covered screened back patio to enjoy the outdoors with out the bugs. Pride in ownership shows throughout this home. Current updates include a new roof July 2020, New HVAC in 2021, New water heater in 2019, Added gutters in 2020 and a new irrigation well pump in 2023. No Active HOA. The public boat ramp, located in the subdivision, is just a quick 5 min walk or a 1 min car ride. This is an added bonus for those water lovers. Bring your kayaks, paddle boards, jet skis or just watch the sunsets on the pier. Its like having the Bay in your back yard without the worry of flooding.

    This property is off market, which means it's not currently listed for sale or rent on Zillow. This may be different from what's available on other websites or public sources.

    Zillow last checked:

    Listing updated:

    Listed by:

    Becky Holcomb 850-313-3977,

    RE/MAX INFINITY,

    Judy Godwin 850-324-1253,

    RE/MAX INFINITY

    Bought with:

    David Lewallyn

    Bill Sheffield Realty

    Source: PAR,MLS#: 627206MLS Logo

    Facts & features

    Interior

    Bedrooms & bathrooms
    • Bedrooms: 4
    • Bathrooms: 2
    • Full bathrooms: 2
    Primary bedroom
    • Level: First
    • Area: 264.83
    • Dimensions: 14 x 18.92
    Bedroom
    • Level: First
    • Area: 141.92
    • Dimensions: 13 x 10.92
    Bedroom 1
    • Level: First
    • Area: 154.92
    • Dimensions: 13 x 11.92
    Bedroom 2
    • Level: First
    • Area: 128.33
    • Dimensions: 12.83 x 10
    Dining room
    • Level: First
    • Area: 84.41
    • Dimensions: 7.08 x 11.92
    Kitchen
    • Level: First
    • Area: 98.25
    • Dimensions: 9 x 10.92
    Living room
    • Level: First
    • Area: 360.16
    • Dimensions: 18.08 x 19.92
    Heating
    • Heat Pump
    Cooling
    • Heat Pump, Ceiling Fan(s)
    Appliances
    • Included: Electric Water Heater, Built In Microwave, Dishwasher, Refrigerator, ENERGY STAR Qualified Dishwasher, ENERGY STAR Qualified Refrigerator
    • Laundry: Inside, W/D Hookups
    Features
    • Storage, Cathedral Ceiling(s), Ceiling Fan(s), High Ceilings
    • Flooring: Tile
    • Doors: Insulated Doors
    • Windows: Double Pane Windows, Shutters
    • Has basement: No
    • Has fireplace: Yes
    Interior area
    • Total structure area: 2,017
    • Total interior livable area: 2,017 sqft

    Property

    Parking
    • Total spaces: 2
    • Parking features: 2 Car Garage
    • Garage spaces: 2
    Features
    • Levels: One
    • Stories: 1
    • Exterior features: Irrigation Well, Lawn Pump, Rain Gutters
    • Pool features: None
    • Fencing: Back Yard,Privacy
    Lot
    • Size: 0.38 Acres
    • Features: Corner Lot, Sprinkler
    Details
    • Additional structures: Yard Building
    • Parcel number: 272s28018000i000060
    • Zoning description: County

    Construction

    Type & style
    • Home type: SingleFamily
    • Architectural style: Traditional
    • Property subtype: Single Family Residence
    Materials
    • Frame
    • Foundation: Slab
    • Roof: Shingle,Hip
    Condition
    • Resale
    • New construction: No
    • Year built: 2005

    Utilities & green energy

    • Electric: Circuit Breakers, Copper Wiring
    • Sewer: Septic Tank
    • Water: Public
    • Utilities for property: Cable Available
    Green energy
    • Energy efficient items: Insulation, Ridge Vent

    Community & HOA

    Community
    • Features: Dock, Fishing, Pier
    • Subdivision: Bal Alex Estates
    HOA
    • Has HOA: Yes
    • Services included: None
    • HOA fee: $50 annually
    Location
    • Region: Gulf Breeze

    Financial & listing details

    • Price per square foot: $220/sqft
    • Tax assessed value: $347,253
    • Annual tax amount: $3,994
    • Price range: $420K - $443.7K
    • Date on market: 5/18/2023
    • Cumulative days on market: 7 days
    • Road surface type: Paved

    Price history

    DateEventPrice
    7/13/2023Sold$420,000-2.3%$208/sqft
    Source: PAR #627206 Report a problem
    7/13/2023Pending sale$430,000$213/sqft
    Source: PAR #627206 Report a problem
    5/26/2023Contingent$430,000$213/sqft
    Source: PAR #627206 Report a problem
    5/18/2023Listed for sale$430,000+70%$213/sqft
    Source: PAR #627206 Report a problem
    9/24/2018Sold$253,000-1.1%$125/sqft
    Source: PAR #539357 Report a problem
    7/16/2018Listed for sale$255,900+10.3%$127/sqft
    Source: Re/Max America's Top Realty #539357 Report a problem
    10/4/2016Listing removed$232,000$115/sqft
    Source: Keller Williams - Pensacola #504938 Report a problem
    8/21/2016Listed for sale$232,000+10.5%$115/sqft
    Source: KELLER WILLIAMS REALTY GULF COAST #504938 Report a problem
    9/30/2015Sold$210,000+0%$104/sqft
    Source: PAR #486290 Report a problem
    8/8/2015Listed for sale$209,900-21.5%$104/sqft
    Source: RE/MAX ON THE COAST #486290 Report a problem
    2/13/2007Sold$267,500+494.4%$133/sqft
    Source: Public Record Report a problem
    10/4/2004Sold$45,000$22/sqft
    Source: Public Record Report a problem

    Public tax history

    YearProperty taxesTax assessment
    2024$3,994 +51.1%$347,253 +52%
    2023$2,643 +2.7%$228,460 +3%
    2022$2,572 +1.7%$221,805 +3%
    2021$2,530 +1.8%$215,345 +1.4%
    2020$2,486 +2.5%$212,372 +2.3%
    2019$2,425 $207,597 +19.4%
    2018$2,425 +25.3%$173,871 +2.1%
    2017$1,935 $170,295 +2.1%
    2016$1,935 +1.7%$166,792 +8.9%
    2015$1,902 +9.6%$153,140 +0.8%
    2014$1,736 $151,925 +1.5%
    2013-- $149,680 -1.1%
    2012-- $151,338 -3.8%
    2011-- $157,327 -1.2%
    2010-- $159,276 -9.6%
    2009-- $176,141 -7.8%
    2008-- $190,998
    2007-- --
    2006-- --
    2005-- --
    2004-- --
    2003-- --
    2002-- --
    2001-- --
    2000-- --
    Find assessor info on the county website

    Neighborhood: 32563

    Nearby schools

    GreatSchools rating
    Schools provided by the listing agent
    • Elementary: Oriole Beach
    • Middle: WOODLAWN BEACH
    • High: Gulf Breeze

    Source: PAR. This data may not be complete. We recommend contacting the local school district to confirm school assignments for this home.

    Get pre-qualified for a loan
    At Zillow Home Loans, we can pre-qualify you in as little as 5 minutes with no impact to your credit score.

    An equal housing lender. NMLS #10287.

    Sell for more on Zillow
    Get a Zillow Showcase℠ listing at no additional cost and you could sell for .
    $443,700
    2% more
    +$8,874
    With Zillow Showcase(estimated)
    $452,574