Skip main navigation
Sold for $465,000
  • $465,000

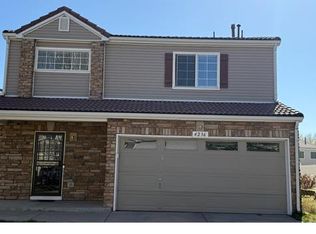
    4246 Andes Court, Denver, CO 80249

    3beds
    1,413sqft
    Single Family Residence
    Built in 2003
    3,697 Square Feet Lot
    $435,400 Zestimate®
    $329/sqft
    $2,654 Estimated rent

    Home value

    $435,400

    $414,000 - $457,000

    $2,654/mo

    Zestimate® history
    Loading
    Loading...

    Owner options

    List your home for rent

    $2,654/mo

    Rent Zestimate®

    Find your next renter with Zillow Rental Manager. Plus, with online applications, you can quickly screen prospective tenants – for free.

    Learn more

    $2,654/mo

    Rent Zestimate®

    Refinance and save

    $2,688/mo

    Est. payment

    Refinancing to a lower rate could help reduce your monthly payments and save thousands over the life of the loan.

    See today's rates

    $2,688/mo

    Est. payment

    Explore your selling options

    Work with a Zillow partner agent

    Leverage their expertise and Zillow's premium Showcase listings to get your home seen by more buyers.

    Get started

    List with your own agent

    Get your home in front of millions of buyers by listing it on Zillow.

    Learn how to do it

    Sell it yourself

    Take full control of how buyers see your home on Zillow by listing For Sale by Owner (FSBO).

    List your home

    What's special

    Lush grassy areaCozy deckPerfectly-sized backyardBack deckVersatile loftSizable bedroomsSpacious great room
    Immerse yourself in the delightful charm and warmth of this 3-bedroom, 2.5-bathroom residence located in the highly sought-after Green Valley Ranch. Positioned on a desirable corner lot, this home exudes an engaging ambiance that will captivate you from the moment you arrive. As you enter, you are greeted by an inviting hallway that leads to a spacious great room adorned with beautiful wood flooring. Bask in the abundance of natural light that fills the room, courtesy of the sliding glass doors that seamlessly connect to the back deck. The lovely kitchen is both functional and stylish, offering modern appliances and plenty of honey oak cabinets. Convenience is at its best with a tastefully designed powder room on the main level, catering to your guests' needs. Upstairs, a versatile loft provides endless possibilities for customization, allowing you to create a space that suits your unique lifestyle. The sizable bedrooms, adorned with plush carpets, provide comfortable retreats where you can unwind and recharge. The primary bedroom, in particular, offers a tranquil escape with its serene ambiance and a charming ensuite featuring a combination bathtub-shower. Step outside to the perfectly-sized backyard, complete with a cozy deck, elegant pavers, and a lush grassy area. This outdoor oasis invites you to relax and enjoy the beauty of your surroundings. Priced below $500,000 and with no HOA fees, this one-of-a-kind beauty is a remarkable find boasting charm, location and affordability in one.

    Zillow last checked:

    Listing updated:

    Listed by:

    Laura Althen 303-434-2541 laura.althen@kw.com,

    Keller Williams Realty Success,

    David Umphress 303-578-0741,

    Keller Williams Realty Success

    Bought with:

    Constance Lybarger

    RE/MAX Full House Inc.

    Source: REcolorado as distributed by MLS GRID,MLS#: 4333158MLS Logo

    Facts & features

    Interior

    Bedrooms & bathrooms
    • Bedrooms: 3
    • Bathrooms: 3
    • Full bathrooms: 1
    • 3/4 bathrooms: 1
    • 1/2 bathrooms: 1
    • Main level bathrooms: 1
    Primary bedroom
    • Description: Carpeted
    • Level: Upper
    Bedroom
    • Description: Carpeted
    • Level: Upper
    Bedroom
    • Level: Upper
    Bathroom
    • Description: Powder Room
    • Level: Main
    Bathroom
    • Description: Shower & Tub Combo
    • Level: Upper
    Bathroom
    • Description: Shower & Tub Combo
    • Level: Upper
    Dining room
    • Description: Wood Floors
    • Level: Main
    Kitchen
    • Description: Laminate Counters
    • Level: Main
    Laundry
    • Description: Stacked
    • Level: Main
    Living room
    • Description: Wood Floors
    • Level: Main
    Loft
    • Description: Carpeted
    • Level: Upper
    Heating
    • Forced Air
    Cooling
    • Central Air
    Appliances
    • Included: Cooktop, Dishwasher, Disposal, Dryer, Oven, Refrigerator, Washer
    Features
    • High Speed Internet, Laminate Counters, Primary Suite
    • Flooring: Carpet, Tile, Wood
    • Windows: Double Pane Windows
    • Has basement: No
    Interior area
    • Total structure area: 1,413
    • Total interior livable area: 1,413 sqft
    • Finished area above ground: 1,413

    Property

    Parking
    • Total spaces: 2
    • Parking features: Concrete
    • Attached garage spaces: 2
    Features
    • Levels: Two
    • Stories: 2
    • Patio & porch: Covered, Deck, Patio
    • Exterior features: Private Yard, Rain Gutters
    • Fencing: Full
    Lot
    • Size: 3,697 sqft
    • Features: Corner Lot, Landscaped, Level, Many Trees
    • Residential vegetation: Grassed
    Details
    • Parcel number: 22321017
    • Zoning: R-2-A
    • Special conditions: Standard

    Construction

    Type & style
    • Home type: SingleFamily
    • Architectural style: Traditional
    • Property subtype: Single Family Residence
    Materials
    • Frame, Wood Siding
    • Roof: Spanish Tile
    Condition
    • Year built: 2003

    Utilities & green energy

    • Sewer: Public Sewer
    • Water: Public
    • Utilities for property: Cable Available, Natural Gas Available, Phone Available

    Community & neighborhood

    Security
    • Security features: Smoke Detector(s)
    Location
    • Region: Denver
    • Subdivision: Green Valley Ranch

    HOA & financial

    HOA
    • Has HOA: Yes
    • Services included: Maintenance Grounds, Trash
    • Association name: Green Valley Ranch
    • Association phone: 303-307-3240

    Other

    Other facts
    • Listing terms: Cash,Conventional,FHA,VA Loan
    • Ownership: Individual
    • Road surface type: Paved

    Price history

    DateEventPrice
    8/4/2023Sold$465,000+195.7%$329/sqft
    Source: REcolorado as distributed by MLS GRID #4333158 Report a problem
    3/31/2004Sold$157,228$111/sqft
    Source: Public Record Report a problem

    Public tax history

    YearProperty taxesTax assessment
    2024$1,486 -25%$16,610 -14.7%
    2023$1,981 +2.2%$19,480 -2.1%
    2022$1,939 +6%$19,890 -2.8%
    2021$1,828 +2.3%$20,470 +5.6%
    2020$1,788 -0.2%$19,391 -0.7%
    2019$1,792 $19,526 +6.2%
    2018$1,792 -1.5%$18,390 -1.7%
    2017$1,819 +24.2%$18,710 +25.5%
    2016$1,464 +40.2%$14,910
    2015$1,045 -11.1%$14,910 +47.2%
    2014$1,176 -10.9%$10,130
    2013$1,319 +18.9%$10,130 -10.1%
    2012$1,109 +9.3%$11,270
    2011$1,014 +7.5%$11,270 +4.1%
    2010$944 -25.4%$10,830
    2009$1,266 -0.1%$10,830 -16.9%
    2008$1,267 +9.5%$13,040
    2007$1,157 +0.8%$13,040 +2.8%
    2006$1,147 +137.4%$12,680
    2005$483 $12,680

    Find assessor info on the county website

    Neighborhood: Gateway - Green Valley Ranch

    Nearby schools

    GreatSchools rating
    Schools provided by the listing agent
    • Elementary: Marrama
    • Middle: Noel Community Arts School
    • High: Noel Community Arts School
    • District: Denver 1

    Source: REcolorado as distributed by MLS GRID. This data may not be complete. We recommend contacting the local school district to confirm school assignments for this home.

    Get a cash offer in 3 minutes
    Find out how much your home could sell for in as little as 3 minutes with a no-obligation cash offer.
    Estimated market value
    $435,400
    Get a cash offer in 3 minutes
    Find out how much your home could sell for in as little as 3 minutes with a no-obligation cash offer.
    Estimated market value
    $435,400