Welcome to 4246 Bobcat Cove, an exceptional residence tucked away on a quiet cul-de-sac within one of Niceville's desirable gated communities. Offering four bedrooms, five bathrooms, two spacious levels, an impressive nearly four-car garage, and a spectacular private backyard retreat, this beautifully updated home delivers the space, style, and indoor-outdoor lifestyle that are increasingly difficult to find.
From the moment you enter, soaring vaulted ceilings create a dramatic sense of volume while abundant natural light enhances the home's warm and inviting atmosphere. Generous living spaces flow effortlessly throughout the main level, creating a floor plan equally suited for relaxed everyday living and memorable entertaining.
At the heart of the home is a beautifully updated kitchen designed to impress. Stunning Taj Mahal quartzite countertops pair with Café GE appliances, a KitchenAid cooktop, built-in Miele coffee system, and undercounter wine refrigerator to create a sophisticated space that is as functional as it is beautiful. Whether hosting a crowd or enjoying a quiet morning at home, this kitchen is truly a showpiece.
The spacious primary suite offers a private retreat with generous proportions and a comfortable, serene feel. A separate downstairs guest suite provides exceptional flexibility and includes a Murphy bed that conveys with the home. Upstairs, two additional bedrooms each feature their own private ensuite bathrooms, offering an ideal arrangement for -- family members or overnight guests.
Outside is where this property truly becomes extraordinary. An expansive screened lanai and resort-style pool area create a private outdoor oasis overlooking the beautifully landscaped backyard. The enormous screened enclosure provides exceptional space for lounging, dining, entertaining, and enjoying the Florida lifestyle nearly year-round. Updated pavers and a completely re-screened lanai further enhance the space, while refreshed landscaping, new sod, and a new sprinkler system completed in 2021 create a lush backdrop surrounding the pool.
The home has also benefited from an extensive collection of thoughtful improvements. Recent updates include a tankless water heater, custom remodeled laundry room cabinetry and pantry, new pool lights, updated kitchen appliances, a new downstairs HVAC/air handler, refreshed bathroom and laundry flooring, updated interior and exterior lighting and fans, and permanent EverLights exterior lighting.
Equally impressive are the substantial exterior improvements, including a 2017 roof, Hardie board siding, impact-rated windows and sliding doors throughout, impact-rated exterior doors, and two impact-rated garage doors--valuable upgrades that add both long-term appeal and peace of mind.
Completing the property is the rare and highly desirable nearly four-car garage, providing exceptional space for vehicles, storage, recreational equipment, or hobbies.
With its gated setting, private cul-de-sac location, soaring ceilings, beautifully appointed kitchen, spacious primary retreat, ensuite guest accommodations, remarkable garage space, and incredible pool and screened lanai, 4246 Bobcat Cove is far more than a beautiful home--it is an exceptional Niceville lifestyle property designed for entertaining, relaxing, and enjoying Florida living at its finest.
Pending
$989,900
4246 Bobcat Cv, Niceville, FL 32578
4beds
3,538sqft
Single Family Residence
Built in 1995
0.59 Acres Lot
$952,700 Zestimate®
$280/sqft
$-- HOA
What's special
Ensuite guest accommodationsSpectacular private backyard retreatExpansive screened lanaiNearly four-car garagePrivate cul-de-sac locationBeautifully updated kitchenFive bathrooms
- 4 days
- 1,077
- 144
Likely to sell faster than
Zillow last checked:
Listing updated:
Listed by:
The Probst George Group 850-830-4414,
EXP Realty LLC
Source: ECAOR,MLS#: 1012982
Facts & features
Interior
Bedrooms & bathrooms
- Bedrooms: 4
- Bathrooms: 5
- Full bathrooms: 4
- 1/2 bathrooms: 1
Primary bedroom
- Level: First
- Area: 364 Square Feet
- Dimensions: 26 x 14
Bedroom
- Level: First
- Area: 144 Square Feet
- Dimensions: 12 x 12
Bedroom
- Level: Second
- Area: 180 Square Feet
- Dimensions: 15 x 12
Bedroom
- Level: Second
- Area: 144 Square Feet
- Dimensions: 12 x 12
Primary bathroom
- Level: First
- Area: 168 Square Feet
- Dimensions: 14 x 12
Breakfast room
- Level: First
- Area: 80 Square Feet
- Dimensions: 10 x 8
Other
- Level: First
- Area: 144 Square Feet
- Dimensions: 16 x 9
Den
- Level: Second
- Area: 210 Square Feet
- Dimensions: 15 x 14
Dining room
- Description: Dining/Living Combo
- Level: First
- Area: 357 Square Feet
- Dimensions: 21 x 17
Family room
- Level: First
- Area: 340 Square Feet
- Dimensions: 20 x 17
Foyer
- Level: First
- Area: 35 Square Feet
- Dimensions: 7 x 5
Garage
- Level: First
- Area: 1248 Square Feet
- Dimensions: 39 x 32
Kitchen
- Level: First
- Area: 306 Square Feet
- Dimensions: 18 x 17
Laundry
- Level: First
- Area: 154 Square Feet
- Dimensions: 14 x 11
Heating
- Natural Gas
Cooling
- Central Air, Attic Fan, Ceiling Fan(s)
Appliances
- Included: Cooktop, Dishwasher, Disposal, Microwave, Gas Water Heater, Tankless Water Heater
- Laundry: Washer/Dryer Hookup
Features
- Vaulted Ceiling(s), Kitchen Island, Recessed Lighting, Split Bedroom, Woodwork Painted
- Flooring: Tile, Carpet
- Windows: Double Pane Windows, Storm Window(s), Window Treatments
- Has fireplace: Yes
- Fireplace features: EPA Qualified Fireplace, Gas
- Common walls with other units/homes: No Common Walls
Interior area
- Total structure area: 3,538
- Total interior livable area: 3,538 sqft
Video & virtual tour
Property
Parking
- Total spaces: 9
- Parking features: Garage Door Opener, Oversized, Garage
- Attached garage spaces: 3
Features
- Stories: 2
- Patio & porch: Covered, Enclosed, Porch
- Exterior features: Balcony, Private Yard, Lawn Pump, Sprinkler System, Rain Gutters
- Has private pool: Yes
- Pool features: Heated, In Ground, Gunite, Pool - Enclosed
- Has spa: Yes
- Spa features: Heated
- Fencing: Privacy
Lot
- Size: 0.59 Acres
- Dimensions: 100 x 200
- Features: Covenants, Cul-De-Sac, Easements, Restrictions
Details
- Parcel number: 151S22210000000190
- Zoning description: Resid Single Family
Construction
Type & style
- Home type: SingleFamily
- Architectural style: Contemporary
- Property subtype: Single Family Residence
Materials
- Trim Vinyl, Siding CmntFbrHrdBrd
- Roof: Shingle
Condition
- Construction Complete,Renovated
- New construction: No
- Year built: 1995
Utilities & green energy
- Water: Public
Community & HOA
Community
- Features: Fishing, Gated
- Security: Smoke Detector(s)
- Subdivision: MAGNOLIA PLANTATION AT BLUEWATER BAY
HOA
- Has HOA: Yes
- Services included: Maintenance Grounds, Management, Security
Location
- Region: Niceville
Financial & listing details
- Price per square foot: $280/sqft
- Tax assessed value: $700,293
- Annual tax amount: $6,181
- Date on market: 9/29/2026
- Road surface type: Paved
Estimated market value
$952,700
$905,000 - $1.00M
$4,770/mo
Price history
| Date | Event | Price |
|---|---|---|
| 10/3/2026 | Pending sale | $989,900$280/sqft |
Source:  ECAOR #1012982 Report a problem ECAOR #1012982 Report a problem | ||
| 9/29/2026 | Listed for sale | $989,900+58.4%$280/sqft |
Source: ECAOR #1012982 Report a problem | ||
| 12/10/2019 | Sold | $625,000$177/sqft |
Source: ECAOR #832151 Report a problem | ||
| 10/7/2019 | Pending sale | $625,000$177/sqft |
Source: Coldwell Banker Residential Real Estate - Niceville #832151 Report a problem | ||
| 9/26/2019 | Listed for sale | $625,000+27.8%$177/sqft |
Source: Coldwell Banker Residential Real Estate - Niceville #832151 Report a problem | ||
| 6/13/2017 | Sold | $489,000+8.7%$138/sqft |
Source: Public Record Report a problem | ||
| 9/2/2009 | Listing removed | $450,000$127/sqft |
Source: BANKERS CHOICE INC #519630 Report a problem | ||
| 8/16/2009 | Price change | $450,000-3.2%$127/sqft |
Source: BANKERS CHOICE INC #519630 Report a problem | ||
| 8/8/2009 | Listed for sale | $465,000-15.5%$131/sqft |
Source: BANKERS CHOICE INC #519630 Report a problem | ||
| 10/21/2004 | Sold | $550,000$155/sqft |
Source: Public Record Report a problem | ||
Public tax history
| Year | Property taxes | Tax assessment |
|---|---|---|
| 2025 | $6,182 +2.9% | $556,085 +2.9% |
| 2024 | $6,008 +2.3% | $540,413 +3% |
| 2023 | $5,872 +2.4% | $524,673 +3% |
| 2022 | $5,737 +0.1% | $509,391 +3% |
| 2021 | $5,731 +0.2% | $494,554 +1.4% |
| 2020 | $5,721 +7.6% | $487,726 +8.4% |
| 2019 | $5,317 +0.8% | $449,950 +1.9% |
| 2018 | $5,272 | $441,560 +11.8% |
| 2017 | $5,272 +0.5% | $395,028 +2.1% |
| 2016 | $5,245 +2.7% | $387,022 +2.8% |
| 2015 | $5,106 +0% | $376,308 +5% |
| 2014 | $5,104 | $358,351 +4.5% |
| 2013 | -- | $342,918 +3.7% |
| 2012 | -- | $330,750 -2% |
| 2011 | -- | $337,475 -2.4% |
| 2010 | -- | $345,701 -7.6% |
| 2009 | -- | $374,251 -10.6% |
| 2008 | -- | $418,707 -9% |
| 2007 | -- | $460,075 +18.4% |
| 2006 | -- | $388,637 +3% |
| 2005 | -- | $377,317 +48.4% |
| 2004 | -- | $254,226 +1.9% |
| 2003 | -- | $249,486 +2.4% |
| 2002 | -- | $243,639 +1.6% |
| 2001 | -- | $239,802 |
Find assessor info on the county website
Monthly payment
Est. payment
Payment breakdown
Explore the cost of this home by adjusting the details. Changes won't be saved.Climate risks
Neighborhood: 32578
Nearby schools
Schools provided by the listing agent
- Elementary: Bluewater
- High: Niceville
Source: ECAOR. This data may not be complete. We recommend contacting the local school district to confirm school assignments for this home.
- $597,3004 bd2 ba2.4k sqft4244 Bobcat Cv, Niceville, FL 32578Off Market

- $896,7004 bd4 ba3.4k sqft4245 Bobcat Cv, Niceville, FL 32578Off Market

- from $1,169,9903 bd4 ba2.9k sqftCharlotte 2 Story Coastal Plan, Meadows at Magnolia Plantation, Niceville, FL 32578New Construction
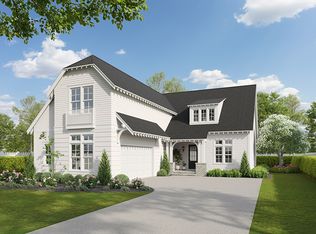
- from $1,029,9903 bd3 ba2.3k sqftCharlotte 1 Story Coastal Plan, Meadows at Magnolia Plantation, Niceville, FL 32578New Construction

Similar homes
- $1,200,0004 bd4 ba3.5k sqft1393 Sunset Beach Dr, Niceville, FL 32578For Sale
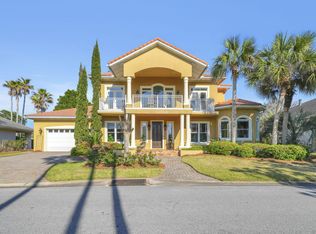
 MLS ID #1013110, Tracy L Wood, NextHome Cornerstone Realty. ECAOR
 - $800,0004 bd4 ba3.4k sqft1538 Glenlake Cir, Niceville, FL 32578For Sale
 MLS ID #1012726, Joyce Serina, The Premier Property Group. ECAOR
 - $929,0004 bd3 ba2.9k sqft201 Yacht Club Dr, Niceville, FL 32578For Sale
 MLS ID #1006864, Kevin Quinn, Berkshire Hathaway Home Services PenFed Realty. ECAOR
 - $998,5004 bd3 ba3.4k sqft101 Blossom Creek Run, Niceville, FL 32578For Sale
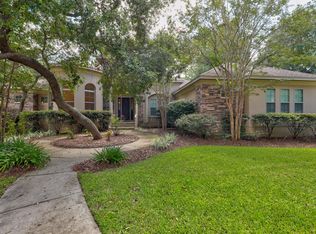 MLS ID #1011112, The Bobby J Team, EXP Realty LLC. ECAOR
 - $845,0005 bd3 ba2.7k sqft231 Windward Cv, Niceville, FL 32578For SaleMLS ID #1011517, Zarina S Ellis, Ellis Realty LLC. ECAOR
- $769,0003 bd2 ba2.4k sqft343 Oaklake Ln, Niceville, FL 32578For SaleMLS ID #987235, Kenneth M Wright, Century 21 AllPoints Realty. ECAOR
- $950,0004 bd3 ba3k sqft412 Ruckel Dr, Niceville, FL 32578For SaleMLS ID #1010654, Tracy L Wood, NextHome Cornerstone Realty. ECAOR
- $1,000,0003 bd4 ba4k sqft1129 Forest Rd, Niceville, FL 32578For SaleMLS ID #985882, Bruce McAdoo, ERA American Real Estate. ECAOR
- $850,0005 bd4 ba2.7k sqft19 Lanman Rd, Niceville, FL 32578For SaleMLS ID #1011535, Katie N Morse, Spence Properties. ECAOR
- $925,0004 bd3 ba3.1k sqft300 Grove Park Dr, Niceville, FL 32578For SaleMLS ID #1010679, William J Mitchell, RE/MAX Agency One. ECAOR
- $649,0004 bd3 ba2.8k sqft639 Birkdale Cir, Niceville, FL 32578For SaleMLS ID #1012631, Hiller Group, EXP Realty LLC. ECAOR
- $789,0003 bd4 ba2.6k sqft151 Baywind Dr, Niceville, FL 32578For SaleMLS ID #1012717, Megan Tate, Coldwell Banker Realty. ECAOR
- $1,125,0006 bd4 ba3.9k sqft117 Bahia Vista Dr, Niceville, FL 32578For SaleMLS ID #1004881, Paula J Sherman, ERA American Real Estate. ECAOR
- $965,0003 bd4 ba3k sqft4404 Colleen Cv, Niceville, FL 32578For SaleMLS ID #1006640, Maricela R Raap, Richardson Realty International Inc. ECAOR
- $985,0004 bd4 ba3.1k sqft115 Caraway Dr, Niceville, FL 32578For SaleMLS ID #978895, Vogel Group, Scenic Sotheby's International Realty. ECAOR
- $750,0004 bd3 ba2.4k sqft301 Windward Cv W, Niceville, FL 32578For SaleMLS ID #1009535, Chevon M Eaton, Chevon Marie Eaton. ECAOR
- $699,9004 bd3 ba3k sqft236 Windward Way, Niceville, FL 32578For SaleMLS ID #1005383, Kristi G Hill, Kristi Hill Real Estate. ECAOR
- $845,0005 bd4 ba3.1k sqft4423 Windlake Dr, Niceville, FL 32578For SaleMLS ID #1009287, Suzanne G McDaniel, Scenic Sotheby's International Realty. ECAOR
