Skip main navigation
Sold
  • $419,000

    4246 Brookstone Dr, Canton, MI 48188

    3beds
    1,785sqft
    Condominium
    Built in 2014
    -- sqft lot
    $-- Zestimate®
    $235/sqft
    $1,945 Estimated rent

    Home value

    Not available

    Estimated sales range

    Not available

    $1,945/mo

    Zestimate® history
    Loading
    Loading...

    Owner options

    List your home for rent

    $1,945/mo

    Rent Zestimate®

    Find your next renter with Zillow Rental Manager. Plus, with online applications, you can quickly screen prospective tenants – for free.

    Learn more

    $1,945/mo

    Rent Zestimate®

    Refinance and save

    $3,225/mo

    Est. payment

    Refinancing to a lower rate could help reduce your monthly payments and save thousands over the life of the loan.

    See today's rates

    $3,225/mo

    Est. payment

    Explore your selling options

    Work with a Zillow partner agent

    Leverage their expertise and Zillow's premium Showcase listings to get your home seen by more buyers.

    Get started

    List with your own agent

    Get your home in front of millions of buyers by listing it on Zillow.

    Learn how to do it

    Sell it yourself

    Take full control of how buyers see your home on Zillow by listing For Sale by Owner (FSBO).

    List your home

    What's special

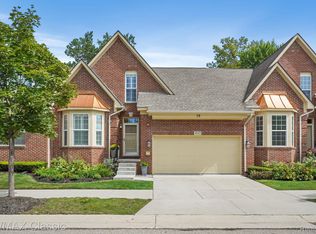
    Welcome to your dream condo in the highly desirable Woodbridge Estates of Canton! This stunning 3-bedroom, 3-bath home perfectly balances style, comfort, and convenience, offering an exceptional living experience. As you step inside, you'll be greeted by gleaming hardwood floors that flow seamlessly from the entryway into the gourmet kitchen and dining area. Here, you'll find granite countertops, creamy white cabinets, and stainless-steel appliances, all designed to impress. The dining room exudes elegance with its crown molding, bay window bump-out, and a sliding glass door that leads to a private composite deck overlooking serene, tree-lined views. The living room features soaring cathedral ceilings, a corner gas fireplace with a granite surround, and an abundance of natural light that creates a warm, inviting atmosphere. The first-floor primary bedroom suite boasts a cathedral ceiling and a fabulous ensuite bath with a dual-sink vanity, storage towers, a large tiled walk-in shower, separate soaking tub, and a spacious walk-in closet. An additional first-floor bedroom, complete with a walk-in closet, is perfect for a home office or guest room, accompanied by a full bath and a convenient laundry room with a utility sink. An upgraded staircase with wrought iron spindles leads to the second level, where you'll find a generously sized third bedroom with a walk-in closet, a 3rd full bath, and a cozy loft area, perfect for hosting guests or creating your own luxurious retreat. This home is packed with thoughtful upgrades, including a new dishwasher, new garbage disposal, added primary bedroom insulation for enhanced soundproofing, and blinds throughout. Located in a meticulously maintained community that features a clubhouse, pool, and beautifully landscaped grounds, this property also provides easy access to shopping, dining, parks, and major highways - offering the perfect blend of suburban tranquility and urban convenience.

    Zillow last checked:

    Listing updated:

    Listed by:

    Martin Bouma 734-260-9444,

    Keller Williams Ann Arbor Mrkt

    Bought with:

    Theresa Humes

    Source: MichRIC,MLS#: 25030312MLS Logo

    Facts & features

    Interior

    Bedrooms & bathrooms
    • Bedrooms: 3
    • Bathrooms: 3
    • Full bathrooms: 3
    • Main level bedrooms: 2
    Heating
    • Forced Air
    Cooling
    • Central Air
    Appliances
    • Included: Dishwasher, Disposal, Dryer, Microwave, Oven, Range, Refrigerator, Washer
    • Laundry: Laundry Room, Main Level, Sink
    Features
    • Ceiling Fan(s), Eat-in Kitchen
    • Flooring: Carpet, Wood
    • Windows: Screens, Window Treatments
    • Basement: Full
    • Number of fireplaces: 1
    • Fireplace features: Gas Log, Living Room
    Interior area
    • Total structure area: 1,785
    • Total interior livable area: 1,785 sqft
    • Finished area below ground: 0

    Property

    Parking
    • Total spaces: 2
    • Parking features: Attached
    • Garage spaces: 2
    Features
    • Stories: 2
    • Pool features: Association
    Details
    • Parcel number: 71 126 02 0477 000

    Construction

    Type & style
    • Home type: Condo
    • Property subtype: Condominium
    Materials
    • Brick
    Condition
    • New construction: No
    • Year built: 2014

    Utilities & green energy

    • Sewer: Public Sewer
    • Water: Public

    Community & HOA

    Community
    • Subdivision: Woodbridge Estates of Canton
    HOA
    • Has HOA: Yes
    • Amenities included: Meeting Room, Pool
    • Services included: Water, Snow Removal, Sewer, Maintenance Grounds
    • HOA fee: $335 monthly
    • HOA phone: 810-225-3244
    Location
    • Region: Canton

    Financial & listing details

    • Price per square foot: $235/sqft
    • Tax assessed value: $149,689
    • Annual tax amount: $6,238
    • Date on market: 6/26/2025
    • Listing terms: Cash,VA Loan,Conventional

    Price history

    DateEventPrice
    7/30/2025Sold$419,000+5%$235/sqft
    Source: MichRIC #25030312 Report a problem
    7/1/2025Contingent$399,000$224/sqft
    Source: MichRIC #25030312 Report a problem
    6/26/2025Listed for sale$399,000+64.4%$224/sqft
    Source: MichRIC #25030312 Report a problem
    9/23/2015Sold$242,635$136/sqft
    Source: Agent Provided Report a problem

    Public tax history

    YearProperty taxesTax assessment
    2018-- --
    2017-- --
    2016$445 --
    2015$445 -46.1%--
    2013$825 +85.6%$8,250
    2010$445 $8,250 -51.5%
    2009-- $17,000
    Find assessor info on the county website

    Neighborhood: 48188

    Nearby schools

    GreatSchools rating
    Get pre-qualified for a loan
    At Zillow Home Loans, we can pre-qualify you in as little as 5 minutes with no impact to your credit score.

    An equal housing lender. NMLS #10287.