Skip main navigation
Off market
  • $224,500

    4246 Cleve Dr, Montgomery, AL 36109

    4beds
    1,841sqft
    SingleFamily
    Built in 1993
    10,018 Square Feet Lot
    $224,500 Zestimate®
    $122/sqft
    $1,683 Estimated rent

    Home value

    $224,500

    $213,000 - $236,000

    $1,683/mo

    Zestimate® history
    Loading
    Loading...

    Owner options

    List your home for rent

    $1,683/mo

    Rent Zestimate®

    Find your next renter with Zillow Rental Manager. Plus, with online applications, you can quickly screen prospective tenants – for free.

    Learn more

    $1,683/mo

    Rent Zestimate®

    Refinance and save

    $1,397/mo

    Est. payment

    Refinancing to a lower rate could help reduce your monthly payments and save thousands over the life of the loan.

    See today's rates

    $1,397/mo

    Est. payment

    Explore your selling options

    Work with a Zillow partner agent

    Leverage their expertise and Zillow's premium Showcase listings to get your home seen by more buyers.

    Get started

    List with your own agent

    Get your home in front of millions of buyers by listing it on Zillow.

    Learn how to do it

    Sell it yourself

    Take full control of how buyers see your home on Zillow by listing For Sale by Owner (FSBO).

    List your home

    What's special

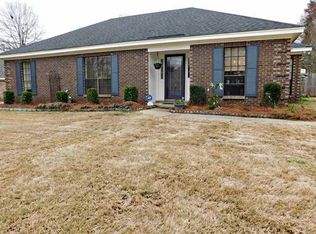
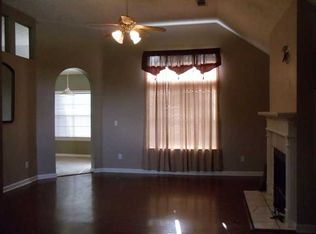
    Here it is! Your Dalraida Dream Home! Welcome to 4246 Cleve Dr. The owners really have put some pride into this home. It sparkles! Original owners since 1992, this 4 bedroom 2 bath home split floor plan is located in a quiet cul de sac in the Willow Springs Subdivision which is minutes from Gunter Air Force Base. The well manicured lawn will make you want to spend time outside under the large mature trees while soaking up the owners beautiful landscaping while grilling on the natural gas grill. Inside you will find the that the kitchen has new granite counter tops and newly painted/refinished cabinets. Kitchen also includes a nice pantry for all your storage needs and a large laundry room plenty big for an extra freezer and storage. The home has been freshly painted in neutral colors and waterproof vinyl plank flooring and carpet within the last year. Master bedroom is very large and has vaulted ceilings and the bathroom has new granite and a large separate tiled shower with glass surround. Want a nice bath, enjoy in the nice garden tub. This house is move in ready and all it needs is you!

    This property is off market, which means it's not currently listed for sale or rent on Zillow. This may be different from what's available on other websites or public sources.
    Facts & features

    Interior

    Bedrooms & bathrooms
    • Bedrooms: 4
    • Bathrooms: 2
    • Full bathrooms: 2
    Heating
    • Forced air, Electric, Gas
    Cooling
    • Central
    Appliances
    • Included: Dishwasher, Garbage disposal, Microwave
    • Laundry: Washer Hookup, Dryer Connection
    Features
    • Double Vanity, Attic Storage, Walk-In Closet(s), Vaulted Ceiling(s), High Ceilings, Cable, Dryer Connection, Separate Shower, High Speed Internet, Disposal, Cable TV Available, Smoke/Fire Alarm, Washer Connection, Blinds/Mini Blinds, Double Paned Windows, Insulated Doors, Pull Down Stairs to Attic, Work Island
    • Flooring: Tile, Carpet, Hardwood
    • Doors: Insulated Doors
    • Windows: Blinds
    • Basement: Slab
    • Has fireplace: Yes
    • Fireplace features: 1
    Interior area
    • Structure area source: Tax Records
    • Total interior livable area: 1,841 sqft

    Property

    Features
    • Exterior features: Brick
    • Fencing: Fenced, Privacy
    Lot
    • Size: 10,018 sqft
    • Features: Cul-de-Sac
    Details
    • Parcel number: 1001112001030000

    Construction

    Type & style
    • Home type: SingleFamily
    Materials
    • Wood
    • Foundation: Slab
    • Roof: Asphalt
    Condition
    • Year built: 1993

    Utilities & green energy

    • Gas: Natural Gas
    • Sewer: Public Sewer
    • Water: Public
    • Utilities for property: Cable Available, Natural Gas Connected, Electricity Connected, Electricity Available, Natural Gas Available, Water Available, Cable Connected, Sewer Available, High Speed Internet
    Green energy
    • Energy efficient items: Double Paned Windows, Insulated Doors

    Community & neighborhood

    Security
    • Security features: Fire Alarm
    Location
    • Region: Montgomery

    Other

    Other facts
    • Flooring: Wood, Carpet, Tile
    • Sewer: Public Sewer
    • WaterSource: Public
    • Appliances: Dishwasher, Disposal, Electric Cooktop, Microwave, Electric Water Heater, Plumbed For Ice Maker
    • FireplaceYN: true
    • Heating: Electric
    • HeatingYN: true
    • Utilities: Cable Available, Natural Gas Connected, Electricity Connected, Electricity Available, Natural Gas Available, Water Available, Cable Connected, Sewer Available, High Speed Internet
    • CoolingYN: true
    • Basement: Slab
    • FoundationDetails: Slab
    • ExteriorFeatures: Outdoor Grill, Mature Trees, Fence-Privacy, Fence-Full
    • RoomsTotal: 10
    • ConstructionMaterials: Brick
    • Fencing: Fenced, Privacy
    • LotFeatures: Cul-de-Sac
    • InteriorFeatures: Double Vanity, Attic Storage, Walk-In Closet(s), Vaulted Ceiling(s), High Ceilings, Cable, Dryer Connection, Separate Shower, High Speed Internet, Disposal, Cable TV Available, Smoke/Fire Alarm, Washer Connection, Blinds/Mini Blinds, Double Paned Windows, Insulated Doors, Pull Down Stairs to Attic, Work Island
    • ElectricOnPropertyYN: True
    • Gas: Natural Gas
    • ParkingFeatures: Driveway
    • CoveredSpaces: 0
    • NumberOfPads: 0
    • StoriesTotal: 1 Story
    • FireplaceFeatures: 1
    • BuildingAreaSource: Tax Records
    • YearBuiltSource: Assessor
    • LivingAreaSource: Tax Records
    • DoorFeatures: Insulated Doors
    • CurrentUse: Residential
    • StructureType: Residential
    • Cooling: Central Air, Ceiling Fan(s)
    • LaundryFeatures: Washer Hookup, Dryer Connection
    • SecurityFeatures: Fire Alarm
    • WindowFeatures: Blinds
    • GreenEnergyEfficient: Double Paned Windows, Insulated Doors
    • MlsStatus: Contingent

    Price history

    DateEventPrice
    10/14/2020Sold$165,900+3.8%$90/sqft
    Source: Public Record Report a problem
    7/16/2020Pending sale$159,900$87/sqft
    Source: Realty Central #476416 Report a problem
    7/14/2020Listed for sale$159,900-4.5%$87/sqft
    Source: Realty Central #476416 Report a problem
    6/19/2019Listing removed$167,500$91/sqft
    Source: Realty Central #454012 Report a problem
    5/30/2019Listed for sale$167,500$91/sqft
    Source: Realty Central #454012 Report a problem

    Public tax history

    YearProperty taxesTax assessment
    2025$989 $21,240
    2024$989 +5.3%$21,240 +5%
    2023$940 +58.9%$20,220 +16.7%
    2022$591 +19.8%$17,320
    2021$493 +4.2%--
    2020$474 -5.5%$14,100
    2019$501 +9.5%--
    2018$458 -2.4%$13,660 -49.6%
    2017$469 $27,120 +103.3%
    2014$469 +5.2%$13,340 -3.8%
    2013$446 $13,870
    2011-- --

    Find assessor info on the county website

    Neighborhood: 36109

    Nearby schools

    GreatSchools rating
    Schools provided by the listing agent
    • Elementary: Dalraida Elementary School
    • Middle: Goodwyn Middle School/
    • High: Lee High School

    Source: The MLS. This data may not be complete. We recommend contacting the local school district to confirm school assignments for this home.

    Get pre-qualified for a loan
    At Zillow Home Loans, we can pre-qualify you in as little as 5 minutes with no impact to your credit score.

    An equal housing lender. NMLS #10287.

    Sell for more on Zillow
    Get a Zillow Showcase℠ listing at no additional cost and you could sell for .
    $224,500
    2% more
    +$4,490
    With Zillow Showcase(estimated)
    $228,990