Skip main navigation
Off market
  • $572,200

    4246 E Crosswinds Pl, Springfield, MO 65809

    5beds
    4,592sqft
    SingleFamily
    Built in 1994
    0.36 Acres Lot
    $572,200 Zestimate®
    $125/sqft
    $3,403 Estimated rent

    Home value

    $572,200

    $538,000 - $612,000

    $3,403/mo

    Zestimate® history
    Loading
    Loading...

    Owner options

    List your home for rent

    $3,403/mo

    Rent Zestimate®

    Find your next renter with Zillow Rental Manager. Plus, with online applications, you can quickly screen prospective tenants – for free.

    Learn more

    $3,403/mo

    Rent Zestimate®

    Refinance and save

    $3,482/mo

    Est. payment

    Refinancing to a lower rate could help reduce your monthly payments and save thousands over the life of the loan.

    See today's rates

    $3,482/mo

    Est. payment

    Explore your selling options

    Work with a Zillow partner agent

    Leverage their expertise and Zillow's premium Showcase listings to get your home seen by more buyers.

    Get started

    List with your own agent

    Get your home in front of millions of buyers by listing it on Zillow.

    Learn how to do it

    Sell it yourself

    Take full control of how buyers see your home on Zillow by listing For Sale by Owner (FSBO).

    List your home

    What's special

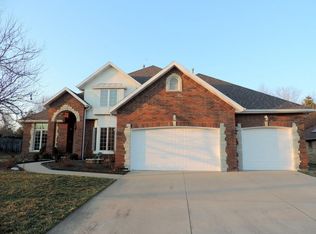
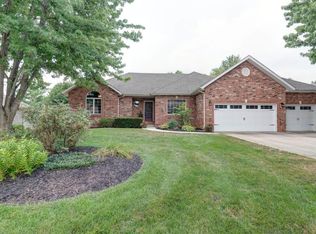
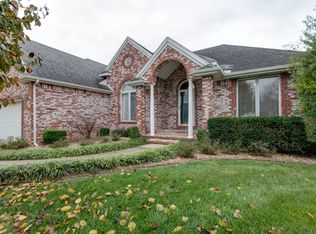
    This large ranch-style home features an exceptionally livable floor plan with 5 bedrooms, 3 1/2 baths, office, two living areas, eat-in kitchen and sunroom, a finished walk-out basement, huge John Deere room/workshop, massive storage space and more. Light pours into the main floor through its many windows. Located in Emerald Park on the desireable east side of Springfield. It has a new roof (2020) with a 50 year transferrable warranty. The 3-car garage accesses the kitchen between the laundry and pantry, with another door onto the deck. The kitchen offers three counter spaces for shared meal preparation, space for bar seating, dozens of cabinets and drawers including pull-outs and rotating corner shelves, and a pass through window. The all-stainless appliances include a Frigidaire dishwasher (2020), KitchenAid microwave (2010), KitchenAid range hood/ventilating fan (2008), built-in GE natural gas cook top (2008), garbage disposal and self-cleaning KitchenAid oven (2015), The main floor includes master bedroom with a tray ceiling, ensuite bathroom, and huge walk-in closet, updated in 2019 with new carpet, dimmable LED soffit lights, new Delta fixtures, and room darkening shades. Main floor includes two more bedrooms, one with a walk-thru closet to its own bathroom, a third large bedroom with walk-in closet, a large built-in linen closet, a whole-home attic fan, and a powder room/half bath. A large deck extends the upstairs living space, pull-down stairs lead go a garage attic, and a large ground level patio offers a fish pond and kitchen garden with herbs and vegetables.The walk-out basement has family room with fireplace, a wet bar, walk-in closet, under-stair storage, two more bedrooms, a bathroom, and an office/potential storm shelter area. A huge John Deere room/workshop/craft studio is heated and air conditioned, fully insulated, wired for 220V, and has two 20-amp 110V circuits. The back yard is a park-like setting with an updated in-ground sprinkler stystem.

    This property is not currently displayed as for sale or rent on Zillow. This may be different from what's on other websites or public sources.
    Facts & features

    Interior

    Bedrooms & bathrooms
    • Bedrooms: 5
    • Bathrooms: 4
    • Full bathrooms: 4
    Heating
    • Forced air, Gas
    Cooling
    • Central
    Appliances
    • Included: Dishwasher, Garbage disposal, Microwave, Refrigerator
    • Laundry: W/D Hookup
    Features
    • Wet Bar, Cable TV, See Remarks, Walk-In Closet(s), Skylight, Workshop, Granite Counters, High Speed Internet, Kitchen/Dining Combo, Tray Ceiling(s), Office, Shade/Blinds/Shutters, Walk-In Shower, Formal Dining, Ceiling - Raised, Counters - Marble, Drapes/Curtains-Partial, Bedroom-Master (Main Floor), Living Areas (2), Formal Living Room, Bedroom (Basement), Family Room (Basement), Jetted Bathtub
    • Flooring: Tile, Carpet, Hardwood, Linoleum / Vinyl
    • Windows: Double Pane Windows
    • Basement: Finished
    • Attic: Pull Down Stairs, Partially Floored
    • Has fireplace: Yes
    • Fireplace features: wood stove
    Interior area
    • Structure area source: MLS tax suite
    • Total interior livable area: 4,592 sqft
    • Finished area below ground: 1976.00

    Property

    Parking
    • Total spaces: 3
    • Parking features: Garage - Attached
    Features
    • Patio & porch: Deck, Patio
    • Exterior features: Brick
    • Fencing: Partial, Wood
    Lot
    • Size: 0.36 Acres
    • Features: Cul de Sac
    Details
    • Parcel number: 1235200049

    Construction

    Type & style
    • Home type: SingleFamily
    • Architectural style: Traditional, 1 STORY
    Materials
    • brick
    • Roof: Composition
    Condition
    • Year built: 1994

    Utilities & green energy

    • Gas: Natural
    • Sewer: Public Sewer
    • Water: City Water
    Green energy
    • Green verification: 90+ Furnace Rating, High Efficiency HVAC
    • Energy efficient items: HVAC, Thermostat, 90+ Furnace Rating

    Community & HOA

    HOA
    • Has HOA: Yes
    • Amenities included: Pool, Tennis Court(s), Trash, Common Area Maintenance, Children's Play Area
    • Services included: Trash
    • HOA fee: $41 monthly
    Location
    • Region: Springfield

    Financial & listing details

    • Price per square foot: $125/sqft
    • Tax assessed value: $434,800
    • Annual tax amount: $4,282
    • Road surface type: Street - Asphalt

    Price history

    DateEventPrice
    8/21/2020Sold--
    Source: Agent Provided Report a problem
    8/21/2020Listed for sale$425,000$93/sqft
    Source: Re/Max House Of Brokers #60169016 Report a problem
    7/30/2020Pending sale$425,000$93/sqft
    Source: Re/Max House Of Brokers #60169016 Report a problem
    7/20/2020Listed for sale$425,000$93/sqft
    Source: Re/Max House Of Brokers #60169016 Report a problem

    Public tax history

    YearProperty taxesTax assessment
    2025$4,282 +9%$82,610 +17.1%
    2024$3,929 +5.3%$70,570
    2023$3,731 +6.6%$70,570 +9.4%
    2022$3,500 0%$64,490
    2021$3,500 -4.6%$64,490
    2020$3,671 +11.7%$64,490 +8.6%
    2018$3,287 +7.6%$59,410 +6.5%
    2017$3,056 $55,780
    2016$3,056 $55,780
    2015$3,056 +0.8%$55,780 +4.8%
    2014$3,033 $53,200 -2.9%
    2012-- $54,780
    2011-- $54,780 -10.7%
    2010-- $61,370 +9.1%
    2006$2,559 $56,240
    2005$2,559 +3%$56,240 -5.3%
    2004$2,483 +0.4%$59,400
    2003$2,472 +1.6%$59,400
    2002$2,433 +17.4%$59,400
    2001$2,073 $59,400
    Find assessor info on the county website

    Neighborhood: 65809

    Nearby schools

    GreatSchools rating
    Schools provided by the listing agent
    • Elementary: SGF-Wilder
    • Middle: SGF-Pershing
    • High: SGF-Glendale

    Source: The MLS. This data may not be complete. We recommend contacting the local school district to confirm school assignments for this home.

    Get pre-qualified for a loan
    At Zillow Home Loans, we can pre-qualify you in as little as 5 minutes with no impact to your credit score.

    An equal housing lender. NMLS #10287.

    Sell for more on Zillow
    Get a Zillow Showcase℠ listing at no additional cost and you could sell for .
    $572,200
    2% more
    +$11,444
    With Zillow Showcase(estimated)
    $583,644