
Schedule your Showing today for this Charming 3-bedroom, 2-bath home offering 1,075 square feet of comfortable living space, with a open floor plan layout. Conveniently located just outside city limits. Enjoy shopping, dining, and entertainment just minutes away. Start your mornings with a short walk next door to the local coffee shop! This home features a newer roof (2021), and a brand-new hot water heater. Additional updates include new closet doors throughout all bedrooms and the hallway closet. The oven, washer, and dryer all convey, making this move-in-ready home an exceptional value. Complete with a 1-car garage, this home is ready for its next owner.
For sale
Price cut: $5K (10/21)
$230,000
4246 Gum Branch Road, Jacksonville, NC 28540
3beds
1,075sqft
Single Family Residence
Built in 1971
0.28 Acres Lot
$229,500 Zestimate®
$214/sqft
$-- HOA
What's special
Brand-new hot water heaterOpen floor plan layout
- 22 days
- 407
- 40
Likely to sell faster than
Zillow last checked:
Listing updated:
Listed by:
Brandy Creech 910-540-4569,
Keller Williams Innovate-Wilmington
Source: Hive MLS,MLS#: 100609092 Originating MLS: Cape Fear Realtors MLS, Inc.
Facts & features
Interior
Bedrooms & bathrooms
- Bedrooms: 3
- Bathrooms: 2
- Full bathrooms: 2
Rooms
- Room types: Master Bedroom, Bedroom 2, Bedroom 3, Living Room, Dining Room
Primary bedroom
- Dimensions: 11.2 x 12.3
Bedroom 2
- Dimensions: 9.7 x 11.1
Bedroom 3
- Dimensions: 10.2 x 9.6
Dining room
- Dimensions: 11.6 x 10.3
Kitchen
- Dimensions: 9 x 10.11
Living room
- Dimensions: 15.1 x 13.7
Heating
- Electric, Heat Pump
Cooling
- Central Air
Appliances
- Included: Vented Exhaust Fan, Electric Oven, Refrigerator
- Laundry: In Garage
Features
- Ceiling Fan(s), Walk-in Shower, Blinds/Shades
- Flooring: LVT/LVP, Vinyl
- Basement: None
- Attic: Pull Down Stairs
- Has fireplace: No
Interior area
- Total structure area: 1,075
- Total interior livable area: 1,075 sqft
Video & virtual tour
Property
Parking
- Total spaces: 1
- Parking features: Paved
- Attached garage spaces: 1
Features
- Levels: One
- Patio & porch: Covered, Patio, Porch
- Exterior features: None
- Pool features: None
- Fencing: None
- View description: None
- Waterfront features: None
- Frontage type: See Remarks
Lot
- Size: 0.28 Acres
- Dimensions: 78 x 147 x 89 x 150
Details
- Parcel number: 328b12
- Zoning: R-10
- Special conditions: Standard
Construction
Type & style
- Home type: SingleFamily
- Property subtype: Single Family Residence
Materials
- Brick Veneer, Wood Frame
- Foundation: Slab
- Roof: Shingle
Condition
- New construction: No
- Year built: 1971
Utilities & green energy
- Sewer: Septic Tank
- Water: Public
- Utilities for property: Cable Available, Water Available
Community & HOA
Community
- Security: Smoke Detector(s)
- Subdivision: Oak Ridge
HOA
- Has HOA: No
- Amenities included: None
Location
- Region: Jacksonville
Financial & listing details
- Price per square foot: $214/sqft
- Tax assessed value: $191,103
- Annual tax amount: $1,251
- Date on market: 10/8/2026
- Cumulative days on market: 23 days
- Listing agreement: Exclusive Right To Sell
- Listing terms: Cash,Conventional,FHA,USDA Loan,VA Loan
Estimated market value
$229,500
$218,000 - $241,000
$1,409/mo
Price history
| Date | Event | Price |
|---|---|---|
| 10/21/2026 | Price change | $230,000-2.1%$214/sqft |
Source:  Hive MLS #100609092 Report a problem | ||
| 10/8/2026 | Listed for sale | $235,000+78%$219/sqft |
Source: Hive MLS #100609092 Report a problem | ||
| 10/8/2021 | Sold | $132,000+4%$123/sqft |
Source: Hive MLS #100288558 Report a problem | ||
| 9/2/2021 | Pending sale | $126,900$118/sqft |
Source: Hive MLS #100288558 Report a problem | ||
Public tax history
Tax history is unavailable.
Monthly payment
Est. payment
Payment breakdown
Explore the cost of this home by adjusting the details. Changes won't be saved.Climate risks
Neighborhood: 28540
Nearby schools
Schools provided by the listing agent
- Elementary: Summersill
- Middle: Jacksonville Commons
- High: Jacksonville
Source: Hive MLS. This data may not be complete. We recommend contacting the local school district to confirm school assignments for this home.
- $194,2003 bd1 ba1k sqft4246 Gum Branch Rd, Jacksonville, NC 28546Off Market
- $222,4003 bd2 ba1.2k sqft4254 Gum Branch Rd, Jacksonville, NC 28540Off Market

- $220,5003 bd2 ba1.2k sqft4254 Gum Branch Rd, Jacksonville, NC 28546Off Market
- $202,2003 bd2 ba1.1k sqft102 Jupiter Trl, Jacksonville, NC 28546Off Market
Similar homes
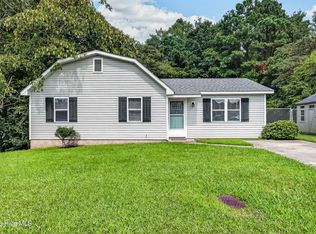
- $229,0003 bd2 ba1k sqft912 Laurel Lane, Jacksonville, NC 28546For Sale
 MLS ID #100600990, Raquel Hettinger, Coldwell Banker Sea Coast Advantage. Hive MLS
- $224,9003 bd1 ba1.1k sqft923 Sioux Drive, Jacksonville, NC 28540For Sale
 MLS ID #100602568, Joshua Eudy, Revolution Partners LLC. Hive MLS
- $224,0003 bd2 ba1.1k sqft519 Oak Lane, Jacksonville, NC 28540For Sale
 MLS ID #100606136, Royce Bennett, CENTURY 21 Champion Real Estate. Hive MLS
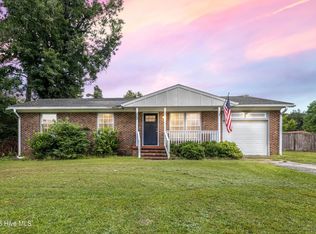
- $213,5003 bd2 ba1k sqft103 Hofmann Drive, Jacksonville, NC 28546For Sale
 MLS ID #100591952, Diane M Castro-Perez, Coldwell Banker Sea Coast Advantage-Hampstead. Hive MLS
- $235,0003 bd2 ba1.2k sqft1204 Spring Villa Court, Jacksonville, NC 28540For SaleMLS ID #100608365, Susanne Figueroa, Coldwell Banker Sea Coast Advantage - Jacksonville. Hive MLS
- $265,0003 bd2 ba1.3k sqft113 Stillbrook Court, Jacksonville, NC 28540For SaleMLS ID #100613138, Anna Montanez Lopes, MacDonald Realty Group. Hive MLS
- $237,5003 bd2 ba1.1k sqft305 White Oak Street, Jacksonville, NC 28540For SaleMLS ID #100599447, Christopher Michael Rayner, Realty One Group Affinity. Hive MLS
- $245,0004 bd2 ba1.4k sqft200 Dale Drive, Jacksonville, NC 28540For SaleMLS ID #100564007, Jeremy Thrane, Realty One Group Affinity. Hive MLS
- $207,0003 bd1 ba960 sqft158 Jupiter Trail, Jacksonville, NC 28546For SaleMLS ID #100572189, Cassandra DeLew, Coldwell Banker Sea Coast Advantage - Jacksonville. Hive MLS
- $209,9993 bd1 ba1k sqft309 Kenwood Drive, Jacksonville, NC 28540For SaleMLS ID #100613249, Brittany Silance, HomeSmart Connections. Hive MLS
- $244,9003 bd2 ba1.5k sqft300 Decatur Road, Jacksonville, NC 28540For SaleMLS ID #100604318, Joshua Eudy, Revolution Partners LLC. Hive MLS
- $225,0003 bd2 ba1.5k sqft1020 Furia Drive, Jacksonville, NC 28540For SaleMLS ID #100593544, Tanya Maldonado, eXp Realty. Hive MLS
- $224,9003 bd1 ba1k sqft203 Mercer Road, Jacksonville, NC 28546For SaleMLS ID #100603113, Star Team Real Estate, eXp Realty. Hive MLS
- $250,0003 bd2 ba1.4k sqft185 Liberty Park Road, Jacksonville, NC 28540For SaleMLS ID #100580106, Carrie Cook, RE/MAX Executive. Hive MLS
- $272,0003 bd2 ba1.3k sqft126 Forest Bluff Drive, Jacksonville, NC 28540For SaleMLS ID #100609266, Melissa Russell, CENTURY 21 Champion Real Estate. Hive MLS
- $260,0003 bd2 ba1k sqft259 S Creek Drive, Jacksonville, NC 28540For SaleMLS ID #100611221, Jenna Morton, Coldwell Banker Sea Coast Advantage. Hive MLS
- $211,9003 bd2 ba1k sqft105 Kitt Drive, Jacksonville, NC 28540For SaleMLS ID #100588013, Joshua Eudy, Revolution Partners LLC. Hive MLS
- $270,0003 bd2 ba1.5k sqft102 Lionel Avenue, Jacksonville, NC 28540For SaleMLS ID #100600838, Maya Montoya Vasey, Century 21 Coastal Advantage. Hive MLS
- $279,9993 bd2 ba1.3k sqft1121 Hendricks Avenue, Jacksonville, NC 28540For SaleMLS ID #100596550, The Christi Hill Real Estate Team, Keller Williams Innovate. Hive MLS
- $215,0003 bd2 ba1.1k sqft1624 Hargett Street, Jacksonville, NC 28540For SaleMLS ID #100598642, Heather Rossiter, eXp Realty. Hive MLS
