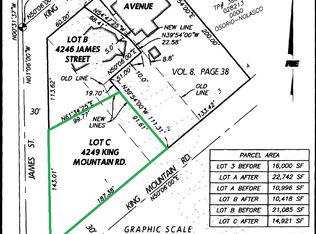
Space, flexibility, and future potential come together in this beautifully remodeled 4-bedroom + office, 3-bath home in Bellingham's sought-after King Mountain neighborhood. Set on a spacious 10,454 sq. ft. lot, this home features a versatile lower level with its own living space, offering endless possibilities for extended living, guests, or supplemental rental income (buyer to verify). The oversized family room creates and inviting space for entertaining, holidays, and everyday living. A dedicated office provides the perfect work-from-home retreat, while the expansive backyard offers room to relax, garden, or pursue future improvements. With public sewer available for connection and potential space for an ADU (buyer to verify), this property adds even more long-term value and flexibility. Perfectly positioned just minutes from parks, trails, shopping, dining, schools, and downtown Bellingham, this exceptional property offers the rare combination of space, style, convenience, and future opportunity. Whether you're looking for room to spread out today or the flexibility to adapt for tomorrow, this is a home that truly stands apart. Situated on a spacious corner lot, the property offers added privacy, openness, and extra breathing room from neighboring homes. There is plenty of parking for multiple vehicles, plus room for an RV, boat, or recreational toys. Its distinctive shape is not only eye-catching, but also contributes to a strong and stable design.
Active
Listed by: RE/MAX Whatcom County, Inc. • Lilia Orlova
$879,000
4246 James Street, Bellingham, WA 98226
4beds
3,601sqft
Single Family Residence
Built in 1985
10,454 Square Feet Lot
$-- Zestimate®
$244/sqft
$-- HOA
What's special
- 5 days |
- 571 |
- 32 |
Zillow last checked:
Listing updated:
Listed by:
Lilia Orlova,
RE/MAX Whatcom County, Inc.
Source: NWMLS as distributed by MLS GRID,MLS#: 2546649
Loading...
Facts & features
Interior
Bedrooms & bathrooms
- Bedrooms: 4
- Bathrooms: 4
- Full bathrooms: 3
- 1/2 bathrooms: 1
- Main level bathrooms: 1
- Main level bedrooms: 3
Primary bedroom
- Level: Main
Bedroom
- Level: Main
Bedroom
- Level: Main
Bedroom
- Level: Second
Bathroom full
- Level: Main
Bathroom full
- Level: Lower
Bathroom full
- Level: Second
Other
- Level: Lower
Other
- Level: Lower
Bonus room
- Level: Lower
Den office
- Level: Main
Dining room
- Level: Main
Entry hall
- Level: Main
Family room
- Level: Main
Great room
- Level: Lower
Kitchen with eating space
- Level: Main
Living room
- Level: Main
Rec room
- Level: Lower
Other
- Level: Lower
Utility room
- Level: Main
Heating
- Fireplace, Baseboard, Ductless, Heat Pump, Electric
Cooling
- Ductless, Heat Pump
Appliances
- Included: Dishwasher, Microwave, Refrigerator, Stove(s)/Range(s), Dishwasher(s), Microwave(s), Refrigerator(s)
Features
- Ceiling Fan(s), Loft, Pantry
- Flooring: Ceramic Tile, Laminate, Carpet
- Doors: French Doors
- Windows: Skylight(s)
- Basement: Daylight,Finished
- Number of fireplaces: 2
- Fireplace features: Wood Burning, Lower Level: 1, Main Level: 1, Fireplace
Interior area
- Total structure area: 3,601
- Total interior livable area: 3,601 sqft
Property
Parking
- Total spaces: 2
- Parking features: Attached Garage, RV Parking
- Has attached garage: Yes
- Covered spaces: 2
Features
- Levels: Two
- Stories: 2
- Entry location: Main
- Patio & porch: Second Kitchen, Ceiling Fan(s), Fireplace, French Doors, Loft, Pantry, Skylight(s), Vaulted Ceiling(s), Walk-In Closet(s)
- Has view: Yes
- View description: Territorial
Lot
- Size: 10,454 Square Feet
- Features: Corner Lot, Paved, Cable TV, Gas Available, High Speed Internet, RV Parking
- Topography: Level,Partial Slope
- Residential vegetation: Garden Space
Details
- Parcel number: 3803080152030000
- Zoning description: Jurisdiction: City
- Special conditions: Standard
Construction
Type & style
- Home type: SingleFamily
- Architectural style: 2 Stories w/Bsmnt
- Property subtype: Single Family Residence
Materials
- Cement Planked, Wood Products, Cement Plank
- Foundation: Poured Concrete
- Roof: Composition
Condition
- Updated/Remodeled
- Year built: 1985
Utilities & green energy
- Electric: Company: PSE
- Sewer: Available, Septic Tank, Company: Septic
- Water: Public, Company: City of Bellingham
- Utilities for property: Xfinity, Xfinity
Community & HOA
Community
- Subdivision: Bakerview
Location
- Region: Bellingham
Financial & listing details
- Price per square foot: $244/sqft
- Tax assessed value: $629,491
- Annual tax amount: $5,386
- Date on market: 6/30/2026
- Cumulative days on market: 7 days
- Listing terms: Conventional,FHA,USDA Loan,VA Loan
- Inclusions: Dishwasher(s), Microwave(s), Refrigerator(s), Stove(s)/Range(s)
Estimated market value
Not available
Estimated sales range
Not available
Not available
Price history
| Date | Event | Price |
|---|---|---|
| 7/1/2026 | Listed for sale | $879,000+204.2%$244/sqft |
Source: | ||
| 9/28/2012 | Sold | $289,000-17.2%$80/sqft |
Source: | ||
| 8/17/2012 | Pending sale | $349,000$97/sqft |
Source: Muljat Group Downtown #364194 Report a problem | ||
| 6/2/2012 | Listed for sale | $349,000$97/sqft |
Source: Muljat Group Downtown #364194 Report a problem | ||
Public tax history
| Year | Property taxes | Tax assessment |
|---|---|---|
| 2023 | $4,918 +4.9% | $629,491 +14% |
| 2022 | $4,690 +10.1% | $552,185 +21% |
| 2021 | $4,258 +7.3% | $456,351 +13.7% |
| 2020 | $3,970 | $401,402 +7% |
| 2019 | $3,970 +2.4% | $375,026 +11.5% |
| 2018 | $3,877 +11.4% | $336,373 +13% |
| 2017 | $3,479 -3.3% | $297,626 +10% |
| 2016 | $3,598 +25.1% | $270,476 +5% |
| 2015 | $2,877 | $257,689 +3.2% |
| 2014 | $2,877 -0.1% | $249,686 +4.4% |
| 2013 | $2,880 | $239,129 |
| 2012 | -- | $239,129 |
| 2011 | -- | $239,129 |
| 2010 | -- | $239,129 -0.3% |
| 2009 | $1,914 -6.2% | $239,930 +21% |
| 2008 | $2,040 | $198,255 |
| 2007 | $2,040 +12.2% | $198,255 |
| 2005 | $1,819 | $198,255 +42.7% |
| 2004 | $1,819 -3.5% | $138,970 |
| 2003 | $1,885 +1.9% | $138,970 |
| 2002 | $1,850 +0.1% | $138,970 |
| 2001 | $1,847 | $138,970 +17.7% |
| 2000 | -- | $118,065 |
| 1999 | -- | $118,065 |
Find assessor info on the county website
Monthly payment
Est. payment$--/mo
Payment breakdown
Explore the cost of this home by adjusting the details. Changes won't be saved.All calculations are estimates and provided by Zillow, Inc. for informational purposes only. Actual amounts may vary.
HOA fees may include property taxes on listings classified as Co-Ops. Contact the listing agent and/or owner for fee details.
Mortgage interest rates are dependent on a number of factors, including credit score, down payment, and repayment length. Interest rate data provided by Zillow Group Marketplace, Inc. as of 1/1/1970 from various mortgage lenders with which we have lead or other similar arrangements; the Estimated Payment is an average of those rates.
See how much you could borrow to make a competitive offer.
Climate risks
Neighborhood: King Mountain
Nearby schools
GreatSchools rating
- 5/10Cordata Elementary SchoolGrades: PK-5Distance: 2 mi
- 8/10Whatcom Middle SchoolGrades: 6-8Distance: 2.6 mi
- 8/10Squalicum High SchoolGrades: 9-12Distance: 2 mi
A local agent can set up tours, give advice and negotiate with sellers.
A local lender can help you make sure your offer is ready when you are.
- Washington
- Whatcom County
- Bellingham
- 98226
- King Mountain
- 4246 James Street