Skip main navigation
Sold for $477,725
  • $477,725

    4246 Katherine Pl, Lexington, KY 40515

    4beds
    2,928sqft
    Single Family Residence
    Built in 2013
    5,719.43 Square Feet Lot
    $487,600 Zestimate®
    $163/sqft
    $3,134 Estimated rent

    Home value

    $487,600

    $453,000 - $527,000

    $3,134/mo

    Zestimate® history
    Loading
    Loading...

    Owner options

    List your home for rent

    $3,134/mo

    Rent Zestimate®

    Find your next renter with Zillow Rental Manager. Plus, with online applications, you can quickly screen prospective tenants – for free.

    Learn more

    $3,134/mo

    Rent Zestimate®

    Refinance and save

    $3,042/mo

    Est. payment

    Refinancing to a lower rate could help reduce your monthly payments and save thousands over the life of the loan.

    See today's rates

    $3,042/mo

    Est. payment

    Explore your selling options

    Work with a Zillow partner agent

    Leverage their expertise and Zillow's premium Showcase listings to get your home seen by more buyers.

    Get started

    List with your own agent

    Get your home in front of millions of buyers by listing it on Zillow.

    Learn how to do it

    Sell it yourself

    Take full control of how buyers see your home on Zillow by listing For Sale by Owner (FSBO).

    List your home

    What's special

    Garden style tubGorgeous upgradesBack patioLarge eat-in kitchenStainless steel appliancesLoft upstairsCoffered ceilings
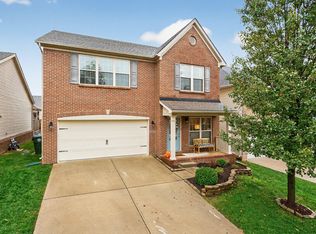
    Come check out this extremely well-maintained 4 bedroom, 2.5 bath house that features 9 foot ceilings and gorgeous upgrades including beautiful dark wood floors throughout the 1st floor, stainless steel appliances, and granite countertops. The welcoming open floor plan layout with a fireplace and copious amounts of natural light as well as the large eat-in kitchen are perfect for entertaining family and friends. The loft upstairs provides a fantastic secondary living space that is great for relaxing. The inviting generously sized master suite offers coffered ceilings and the master bathroom showcases a tiled shower and garden style tub with an oversized walk-in master closet. The other 3 bedrooms are of great size that all boast walk-in closets and the updated separate utility room is a huge positive along with a secondary full bath on the second floor. The professionally manicured and annually maintained yard has been professionally landscaped and provides raised garden beds that produce any fruit or vegetable that one could desire and offers fresh, natural colors while you entertain under the gazebo over the back patio. This one definitely won't last long so come check it out before it is gone! See seller disclosure for list of all of the updates/improvements that have been made to this home over the past 8 years.

    Zillow last checked:

    Listing updated:

    Listed by:

    Kyle Bonner B Latimer 615-497-2977,

    Lifstyl Real Estate

    Bought with:

    Stephanie Kelemen, 245925

    Keller Williams Legacy Group

    Source: Imagine MLS,MLS#: 25504662MLS Logo

    Facts & features

    Interior

    Bedrooms & bathrooms
    • Bedrooms: 4
    • Bathrooms: 3
    • Full bathrooms: 2
    • 1/2 bathrooms: 1
    Primary bedroom
    • Level: Second
    Bedroom 2
    • Level: Second
    Bedroom 3
    • Level: Second
    Bedroom 4
    • Level: Second
    Primary bathroom
    • Level: Second
    Bathroom 1
    • Level: Second
    Bathroom 2
    • Description: 1/2 bath
    • Level: Lower
    Dining room
    • Level: First
    Foyer
    • Level: First
    Kitchen
    • Level: First
    Living room
    • Level: First
    Utility room
    • Level: Second
    Heating
    • Electric, Forced Air, Heat Pump
    Cooling
    • Central Air, Electric, Heat Pump
    Appliances
    • Included: Disposal, Dishwasher, Microwave, Refrigerator, Cooktop, Oven, Range
    • Laundry: Electric Dryer Hookup, Washer Hookup, Upper Level
    Features
    • Breakfast Bar, Entrance Foyer, Eat-in Kitchen, Walk-In Closet(s), Ceiling Fan(s), Soaking Tub
    • Flooring: Carpet, Laminate, Tile, Vinyl
    • Windows: Insulated Windows, Window Treatments, Blinds, Screens
    • Has basement: No
    • Number of fireplaces: 1
    • Fireplace features: Family Room, Wood Burning
    Interior area
    • Total structure area: 2,928
    • Total interior livable area: 2,928 sqft
    • Finished area above ground: 2,928
    • Finished area below ground: 0

    Property

    Parking
    • Total spaces: 2
    • Parking features: Attached Garage, Driveway, Garage Door Opener, Off Street, Garage Faces Front
    • Garage spaces: 2
    • Has uncovered spaces: Yes
    Features
    • Levels: Two
    • Exterior features: Awning(s), Garden
    • Fencing: Privacy,Wood
    • Has view: Yes
    • View description: Neighborhood
    Lot
    • Size: 5,719 sqft
    • Features: Landscaped, Few Trees
    Details
    • Parcel number: 38244820

    Construction

    Type & style
    • Home type: SingleFamily
    • Architectural style: Contemporary
    • Property subtype: Single Family Residence
    Materials
    • Brick Veneer, Vinyl Siding
    • Foundation: Slab
    • Roof: Dimensional Style
    Condition
    • New construction: No
    • Year built: 2013

    Utilities & green energy

    • Sewer: Public Sewer
    • Water: Public
    • Utilities for property: Cable Connected, Electricity Connected, Phone Available, Sewer Connected, Water Connected

    Community & neighborhood

    Security
    • Security features: Security System Owned
    Location
    • Region: Lexington
    • Subdivision: Glasford

    HOA & financial

    HOA
    • Has HOA: Yes
    • HOA fee: $125 annually
    • Amenities included: None
    • Services included: Maintenance Grounds

    Price history

    DateEventPrice
    11/25/2025Sold$477,725-1.5%$163/sqft
    Source: Imagine MLS #25504662 Report a problem
    11/2/2025Contingent$484,900$166/sqft
    Source: Imagine MLS #25504662 Report a problem
    10/25/2025Listed for sale$484,900+64.4%$166/sqft
    Source: Imagine MLS #25504662 Report a problem
    7/28/2017Sold$295,000-3.3%$101/sqft
    Source: Imagine MLS #1712669 Report a problem
    6/16/2017Pending sale$305,000$104/sqft
    Source: Better Homes and Gardens Real Estate Cypress #1712669 Report a problem
    6/9/2017Listed for sale$305,000+26.8%$104/sqft
    Source: Better Homes and Gardens Real Estate Cypress #1712669 Report a problem
    6/12/2013Sold$240,500$82/sqft
    Source: Public Record Report a problem

    Public tax history

    YearProperty taxesTax assessment
    2024$3,754 $303,600
    2023$3,754 -3.2%$303,600
    2022$3,878 $303,600
    2021$3,878 $303,600
    2020$3,878 $303,600
    2019$3,878 +2.9%$303,600 +2.9%
    2018$3,768 +28.7%$295,000 +22.7%
    2017$2,928 $240,500
    2015-- $240,500
    2014-- $240,500 +472.6%
    2012-- $42,000

    Find assessor info on the county website

    Neighborhood: 40515

    Nearby schools

    GreatSchools rating
    Schools provided by the listing agent
    • Elementary: Southern
    • Middle: Southern
    • High: Tates Creek

    Source: Imagine MLS. This data may not be complete. We recommend contacting the local school district to confirm school assignments for this home.

    Get pre-qualified for a loan
    At Zillow Home Loans, we can pre-qualify you in as little as 5 minutes with no impact to your credit score.

    An equal housing lender. NMLS #10287.

    Sell for more on Zillow
    Get a Zillow Showcase℠ listing at no additional cost and you could sell for .
    $487,600
    2% more
    +$9,752
    With Zillow Showcase(estimated)
    $497,352