Property Representative: Diego Patino
Welcome to your future home in the vibrant district of Greenacres, FL! This charming property is ideally situated in a bustling area, just a short drive away from several excellent restaurants and department stores. Additionally, you will find essential facilities nearby, including HCA Florida JFK Hospital, Fakhoury Tutoring Center for Mathematics, and Fulton-Holland Educational Services Center, all within easy reach.
Key features of the property include a spacious layout with ample natural light, central heating and cooling, air conditioning, and ceiling fans to ensure year-round comfort. The property provides a blank canvas ready for your personal touch, making it an ideal place to create lasting memories.
Please note that utilities such as gas, electricity, cable, internet, water, heat, trash service, and yard maintenance are not included in the rent. Don't miss out on the opportunity to make this lovely Greenacres property your new home. Contact us today for a viewing!
Sold for $541,325
$541,325
4246 Lagoon Shore Dr, Lake Worth, FL 33467
4beds
1,750sqft
Apartment
Built in 2023
-- sqft lot
$519,100 Zestimate®
$309/sqft
$3,297 Estimated rent
Home value
$519,100
$493,000 - $545,000
$3,297/mo
Zestimate® history
Owner options
List your home for rent
$3,297/mo
Rent Zestimate®
Find your next renter with Zillow Rental Manager. Plus, with online applications, you can quickly screen prospective tenants – for free.
$3,297/mo
Rent Zestimate®
Refinance and save
$3,727/mo
Est. payment
Refinancing to a lower rate could help reduce your monthly payments and save thousands over the life of the loan.
$3,727/mo
Est. payment
Explore your selling options
Work with a Zillow partner agent
Leverage their expertise and Zillow's premium Showcase listings to get your home seen by more buyers.
Get startedList with your own agent
Get your home in front of millions of buyers by listing it on Zillow.
Learn how to do itSell it yourself
Take full control of how buyers see your home on Zillow by listing For Sale by Owner (FSBO).
List your homeWhat's special
Zillow last checked:
Listing updated:
Source: Zillow Rentals
Facts & features
Interior
Bedrooms & bathrooms
- Bedrooms: 4
- Bathrooms: 3
- Full bathrooms: 2
- 1/2 bathrooms: 1
Heating
- Other
Cooling
- Central Air, Other, Ceiling Fan
Appliances
- Included: Dishwasher, Disposal, Dryer, Microwave, Refrigerator, Washer
- Laundry: In Unit, Shared
Features
- Ceiling Fan(s)
Interior area
- Total interior livable area: 1,750 sqft
Property
Parking
- Parking features: Garage
- Has garage: Yes
- Details: Contact manager
Features
- Exterior features: Cable included in rent, Internet included in rent
- Pool features: Pool
Details
- Parcel number: 00424427390000290
Construction
Type & style
- Home type: Apartment
- Property subtype: Apartment
Condition
- Year built: 2023
Utilities & green energy
- Utilities for property: Cable, Internet
Community & HOA
Community
- Features: Fitness Center, Pool
- Deposit fee: $3,400
HOA
- Amenities included: Fitness Center, Pool
Location
- Region: Lake Worth
Financial & listing details
- Price per square foot: $309/sqft
- Tax assessed value: $425,000
- Annual tax amount: $7,366
- Date on market: 7/16/2026
- Lease term: 1 Year
Price history
| Date | Event | Price |
|---|---|---|
| 8/10/2026 | Listing removed | $529,900+0.9%$303/sqft |
Source:  BeachesMLS #B26030212 Report a problem BeachesMLS #B26030212 Report a problem | ||
| 7/17/2026 | Listing removed | $3,400$2/sqft |
Source: Zillow Rentals Report a problem | ||
| 7/16/2026 | Listed for rent | $3,400$2/sqft |
Source: Zillow Rentals Report a problem | ||
| 7/16/2026 | Listing removed | $3,400$2/sqft |
Source: Zillow Rentals Report a problem | ||
| 6/20/2026 | Listed for rent | $3,400$2/sqft |
Source: Zillow Rentals Report a problem | ||
| 6/18/2026 | Listing removed | $3,400$2/sqft |
Source: Zillow Rentals Report a problem | ||
| 6/8/2026 | Listed for rent | $3,400$2/sqft |
Source: Zillow Rentals Report a problem | ||
| 6/8/2026 | Listing removed | $3,400$2/sqft |
Source: BeachesMLS #B26030198 Report a problem | ||
| 5/28/2026 | Listed for rent | $3,400$2/sqft |
Source: BeachesMLS #B26030198 Report a problem | ||
| 5/28/2026 | Listing removed | $3,400$2/sqft |
Source: Zillow Rentals Report a problem | ||
| 5/19/2026 | Listed for rent | $3,400+4.6%$2/sqft |
Source: Zillow Rentals Report a problem | ||
| 2/9/2026 | Listing removed | $525,000$300/sqft |
Source: BeachesMLS #RX-11142438 Report a problem | ||
| 2/8/2026 | Listing removed | $3,250$2/sqft |
Source: BeachesMLS #R11157726 Report a problem | ||
| 1/25/2026 | Listed for rent | $3,250-4.4%$2/sqft |
Source: BeachesMLS #R11157726 Report a problem | ||
| 1/12/2026 | Price change | $525,000-7.1%$300/sqft |
Source: BeachesMLS #RX-11142438 Report a problem | ||
| 12/3/2025 | Listed for sale | $565,000+4.4%$323/sqft |
Source: BeachesMLS #RX-11142438 Report a problem | ||
| 1/5/2025 | Listing removed | $3,400$2/sqft |
Source: BeachesMLS #R11046600 Report a problem | ||
| 12/31/2024 | Price change | $3,400-5.6%$2/sqft |
Source: BeachesMLS #R11046600 Report a problem | ||
| 12/21/2024 | Listed for rent | $3,600$2/sqft |
Source: BeachesMLS #R11046600 Report a problem | ||
| 11/9/2023 | Sold | $541,325$309/sqft |
Source: Public Record Report a problem | ||
Public tax history
| Year | Property taxes | Tax assessment |
|---|---|---|
| 2025 | $7,366 +12.3% | $425,000 +6.3% |
| 2024 | $6,559 +653.9% | $400,000 +700% |
| 2023 | $870 | $50,000 |
Find assessor info on the county website
Neighborhood: 33467
Nearby homes
- $465,0003 bd2 ba1.6k sqft4248 Lagoon Shore Dr, Lake Worth, FL 33467Sold
- $520,0004 bd3 ba1.8k sqft4250 Lagoon Shore Dr, Lake Worth, FL 33467Sold
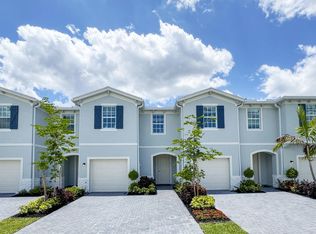
- $485,5853 bd2 ba1.6k sqft4252 Lagoon Shore Dr, Lake Worth, FL 33467Sold
- $504,0004 bd2 ba1.8k sqft4254 Lagoon Shore Dr, Lake Worth, FL 33467Sold
- $157,5002 bd2 ba939 sqft4130 Tivoli Ct APT 308, Lake Worth, FL 33467Sold
- $3,2004 bd3 ba1.7k sqft6858 Grand Marsh Ct, Lake Worth, FL 33467For Rent
- $485,0003 bd2 ba1.6k sqft6848 Grand Marsh Ct, Lake Worth, FL 33467Sold
- $489,0004 bd2 ba1.8k sqft6846 Grand Marsh Ct, Lake Worth, FL 33467Sold
Nearby schools
GreatSchools rating
- 4/10Heritage Elementary SchoolGrades: K-5Distance: 1.9 mi
- 6/10Woodlands Middle SchoolGrades: 6-8Distance: 2.4 mi
- 5/10Dr. Joaquin Garcia High SchoolGrades: 9-12Distance: 2.3 mi
Get a cash offer in 3 minutes
Find out how much your home could sell for in as little as 3 minutes with a no-obligation cash offer.
Estimated market value
$519,100
Get a cash offer in 3 minutes
Find out how much your home could sell for in as little as 3 minutes with a no-obligation cash offer.
Estimated market value
$519,100
Nearby cities
Nearby neighborhoods
Nearby zip codes
Other Lake Worth Beach Topics
- Apartments for Rent in 33467
- Houses for Sale in 33467
- Houses for Rent in 33467
- 33467 Real Estate
- Lake Worth Beach Condos
- Houses for Sale in Lake Worth Beach
- Newest Listings in Lake Worth Beach
- Lake Worth Beach Home Values
- Lake Worth Beach Real Estate Agents
- Lake Worth Beach Refinance
- Lake Worth Beach Mortgage Rates
