Welcome to this beautifully maintained 2024-built home offering the perfect blend of modern design and everyday functionality right in the heart of New Braunfels, Texas. Featuring 3 bedrooms, 2.5 bathrooms, and 1,687 square feet, this home boasts a spacious open-concept layout with two living areas, giving you flexibility for entertaining, relaxing, or creating the perfect work-from-home setup. The eat-in kitchen is truly the heart of the home, complete with a large island, breakfast bar, and seamless flow into the main living space-ideal for hosting or keeping everyone connected. Downstairs features durable vinyl plank flooring, while plush carpet upstairs adds comfort where it counts. Upstairs, you'll find all bedrooms thoughtfully laid out for privacy and convenience, making this home as functional as it is beautiful.The exterior offers a timeless combination of brick and siding, delivering both curb appeal and low-maintenance durability. Here's the kicker: The sellers are relocating unexpectedly, which means this nearly brand-new home is priced below comparable homes-a rare opportunity you don't want to sleep on. Located in one of the fastest-growing areas in Texas, you're just minutes from everything New Braunfels has to offer-shopping, dining, and that river life everyone's chasing.
For sale
Price cut: $10K (4/30)
$265,000
4246 Legend, New Braunfels, TX 78130
3beds
1,687sqft
Single Family Residence
Built in 2024
6,098 Square Feet Lot
$261,700 Zestimate®
$157/sqft
$30/mo HOA
What's special
Plush carpet upstairsLow-maintenance durabilityEat-in kitchenCurb appealLarge islandBreakfast barSpacious open-concept layout
- 101 days |
- 57 |
- 6 |
Zillow last checked:
Listing updated:
Listed by:
Melissa Roel TREC #811436 (210) 379-0396,
Proper Realty
Source: LERA MLS,MLS#: 1957346
Facts & features
Interior
Bedrooms & bathrooms
- Bedrooms: 3
- Bathrooms: 3
- Full bathrooms: 2
- 1/2 bathrooms: 1
Primary bedroom
- Level: Upper
- Area: 144
- Dimensions: 12 x 12
Bedroom 2
- Area: 110
- Dimensions: 11 x 10
Bedroom 3
- Area: 132
- Dimensions: 12 x 11
Primary bathroom
- Features: Tub/Shower Combo
- Area: 96
- Dimensions: 8 x 12
Dining room
- Area: 104
- Dimensions: 8 x 13
Family room
- Area: 135
- Dimensions: 9 x 15
Kitchen
- Area: 156
- Dimensions: 12 x 13
Living room
- Area: 156
- Dimensions: 12 x 13
Heating
- Central, Electric
Cooling
- Central Air
Appliances
- Included: Microwave, Range, Disposal, Dishwasher
- Laundry: Upper Level, Washer Hookup, Dryer Connection
Features
- One Living Area, Two Living Area, Liv/Din Combo, Eat-in Kitchen, Kitchen Island, Breakfast Bar, Pantry, Study/Library, Utility Room Inside, All Bedrooms Upstairs, High Ceilings, Open Floorplan, High Speed Internet, Telephone
- Flooring: Carpet, Vinyl
- Has basement: No
- Attic: Pull Down Stairs
- Has fireplace: No
- Fireplace features: Not Applicable
Interior area
- Total interior livable area: 1,687 sqft
Property
Parking
- Total spaces: 2
- Parking features: Two Car Garage
- Garage spaces: 2
Features
- Levels: Two
- Stories: 2
- Pool features: None, Community
Lot
- Size: 6,098 Square Feet
Details
- Parcel number: 1G1878050202700000
Construction
Type & style
- Home type: SingleFamily
- Property subtype: Single Family Residence
Materials
- Brick, Siding
- Foundation: Slab
- Roof: Composition
Condition
- Pre-Owned
- New construction: No
- Year built: 2024
Details
- Builder name: UNKNWN
Utilities & green energy
- Utilities for property: Cable Available
Community & HOA
Community
- Features: Playground
- Security: Smoke Detector(s)
- Subdivision: Legend Pond
HOA
- Has HOA: Yes
- HOA fee: $360 annually
- HOA name: LEGEND POND HOA
Location
- Region: New Braunfels
Financial & listing details
- Price per square foot: $157/sqft
- Tax assessed value: $259,056
- Annual tax amount: $4,407
- Price range: $265K - $265K
- Date on market: 4/12/2026
- Cumulative days on market: 102 days
- Listing terms: Conventional,FHA,VA Loan,Cash,Investors OK
Estimated market value
$261,700
$249,000 - $275,000
$1,856/mo
Price history
| Date | Event | Price |
|---|---|---|
| 4/30/2026 | Price change | $265,000-3.6%$157/sqft |
Source:  LERA MLS #1957346 Report a problem LERA MLS #1957346 Report a problem | ||
| 4/12/2026 | Listed for sale | $275,000+1.9%$163/sqft |
Source: LERA MLS #1957346 Report a problem | ||
| 10/31/2024 | Sold | -- |
Source: LERA MLS #1772590 Report a problem | ||
| 10/23/2024 | Pending sale | $269,900$160/sqft |
Source: LERA MLS #1772590 Report a problem | ||
| 9/24/2024 | Price change | $269,900-3.6%$160/sqft |
Source: LERA MLS #1772590 Report a problem | ||
| 7/11/2024 | Price change | $279,900-2.4%$166/sqft |
Source: LERA MLS #1772590 Report a problem | ||
| 5/6/2024 | Listed for sale | $286,915$170/sqft |
Source: LERA MLS #1772590 Report a problem | ||
Public tax history
| Year | Property taxes | Tax assessment |
|---|---|---|
| 2025 | -- | $259,056 +766.5% |
| 2024 | $95 -7% | $29,897 -5.1% |
| 2023 | $102 | $31,505 |
Find assessor info on the county website
Monthly payment
Est. payment
Payment breakdown
Explore the cost of this home by adjusting the details. Changes won't be saved.Climate risks
Neighborhood: 78130
Nearby schools
GreatSchools rating
- 7/10Klein Road Elementary SchoolGrades: PK-5Distance: 1 mi
- 5/10New Braunfels High School Ninth Grade CenterGrades: 9Distance: 0.3 mi
- 5/10New Braunfels Middle SchoolGrades: 6-8Distance: 1.1 mi
Schools provided by the listing agent
- Elementary: Klein Road
- Middle: Oak Run
- High: New Braunfel
- District: New Braunfels
Source: LERA MLS. This data may not be complete. We recommend contacting the local school district to confirm school assignments for this home.
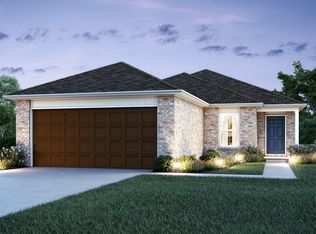
- $245,8003 bd2 ba1.2k sqft4242 Legend Hts, New Braunfels, TX 78130Off Market
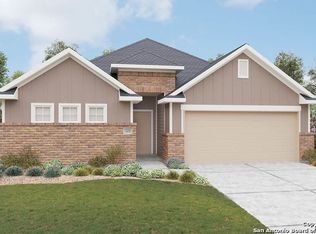
- $282,8003 bd2 ba1.6k sqft4068 Legend Mdws, New Braunfels, TX 78130Off Market
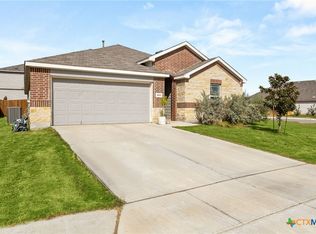
- $--3 bd2 ba1.8k sqft4064 Legend Mdws, New Braunfels, TX 78130Sold
- $271,2003 bd2 ba1.2k sqft4269 Gale Mdws, New Braunfels, TX 78130Off Market
- $311,3003 bd3 ba2.4k sqft4265 Gale Mdws, New Braunfels, TX 78130Off Market
- $304,700-- bd-- ba1.5k sqft4261 Gale Mdws, New Braunfels, TX 78130Off Market
- $238,7003 bd2 ba965 sqft4277 Gale Mdws, New Braunfels, TX 78130Off Market
- $264,8004 bd2 ba1.6k sqft4048 Legend Mdws, New Braunfels, TX 78132Off Market
A local agent can set up tours, give advice and negotiate with sellers.
A local lender can help you make sure your offer is ready when you are.
Similar homes
- $299,0003 bd3 ba1.9k sqft3933 Legend Pond, New Braunfels, TX 78130Active
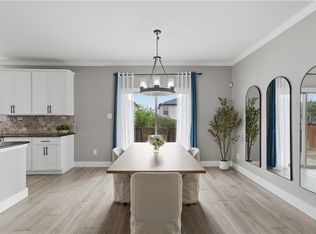
 MLS ID #610993, Bridgette Simon, Real Broker, LLC. Central Texas MLS
 - $259,9993 bd3 ba1.9k sqft4167 Trail De Paris, New Braunfels, TX 78132For Sale

 MLS ID #1997921, Andrew Alderete TREC #657951, eXp Realty. LERA MLS
 - $319,0004 bd3 ba1.9k sqft1969 Bluethroat, New Braunfels, TX 78130For Sale
 MLS ID #1969836, Daniel Ward TREC #715687, LPT Realty, LLC. LERA MLS
 - $339,9904 bd3 ba2.2k sqft4281 Carlotta Drive, New Braunfels, TX 78130For Sale
 MLS ID #1990798, Yolanda Flores TREC #563645, eXp Realty. LERA MLS
 - $353,0004 bd3 ba2k sqft1583 Chianti Pass, New Braunfels, TX 78130For SaleMLS ID #1992242, Angela Bradley TREC #678482, Texas Haus Collective. LERA MLS
- $299,0004 bd3 ba1.9k sqft2965 Wolfcreek, New Braunfels, TX 78130For SaleMLS ID #1946464, Troy Cox TREC #824964, Exquisite Properties, LLC. LERA MLS
- $268,0004 bd3 ba2k sqft4037 LAZY LILY DRIVE, Seguin, TX 78155New ConstructionLERA MLS
- $310,9004 bd3 ba1.9k sqft1935 Olivia Drive, New Braunfels, TX 78130New ConstructionLERA MLS
- $274,0003 bd2 ba1.7k sqft3200 Broad View, Seguin, TX 78155For SaleMLS ID #1952038, Olivia Seifert TREC #738557, Jason Mitchell Real Estate Tex. LERA MLS
- $304,3504 bd3 ba2k sqft2939 Water Lotus, New Braunfels, TX 78130New ConstructionLERA MLS
- $316,6904 bd3 ba2k sqft2598 Downsbury Road, New Braunfels, TX 78130New ConstructionLERA MLS
- $345,0004 bd3 ba2.2k sqft2938 BROGAN CRK, New Braunfels, TX 78130For SaleMLS ID #1999763, Eric Everett TREC #535730, Keller Williams Heritage. LERA MLS
- $275,0003 bd3 ba1.8k sqft493 Auburn Park, Selma, TX 78154For SaleMLS ID #1995612, Zachariah Castillo TREC #620516, Keller Williams City-View. LERA MLS
- $269,5004 bd2 ba1.8k sqft908 PRONGHORN TRL, Seguin, TX 78155For SaleMLS ID #1999231, Jordan Lippe Walker TREC #526143, Keller Williams Heritage. LERA MLS
- $324,4304 bd3 ba2.2k sqft1543 Silver Run, New Braunfels, TX 78130New ConstructionLERA MLS
- $279,5003 bd2 ba1.4k sqft1634 Ruben Dr, New Braunfels, TX 78130For SaleMLS ID #1993032, Marie Crabb TREC #612087, Exquisite Properties, LLC. LERA MLS
- $265,0003 bd2 ba1.7k sqft5902 CIELO RNCH, San Antonio, TX 78218For SaleMLS ID #1998972, Dezmon Metze TREC #755414, eXp Realty. LERA MLS
- $324,9903 bd2 ba1.5k sqft633 Jaboncillo, New Braunfels, TX 78132For SaleMLS ID #1969423, Cedric Akodokoun TREC #788296, Levi Rodgers Real Estate Group. LERA MLS
- $359,0004 bd3 ba2.1k sqft3644 Space Cloud, New Braunfels, TX 78130For SaleMLS ID #1997815, Misty Hickman TREC #609310, Epique Realty LLC. LERA MLS
- $349,6305 bd3 ba2.4k sqft1670 PLANTERS MOON, New Braunfels, TX 78130New ConstructionMLS ID #1996385, Clay Woodard TREC #436945, Move Up America. LERA MLS
