***RARE RESTORATION AND REDEVELOPMENT OPPORTUNITY*** This stately 2,584 sq. ft. brick Colonial Revival home, built in 1920, offers exceptional potential to restore a timeless architectural treasure while creating significant value. Featuring a spacious floor plan, original brick exterior, basement, and classic period details, this property is ready for its next chapter. Located in one of Detroit's fastest-growing east side neighborhoods, just minutes from West Village, Indian Village, Downtown Detroit, Belle Isle, and the Detroit Riverwalk. Walk to exciting restaurants, coffee shops, neighborhood markets, and enjoy the area's ongoing revitalization and investment. Outstanding opportunity for investors, developers, builders, or experienced rehabbers seeking a premier value-add project with multiple exit strategies. Property is being sold as-is. Buyer to verify all information. Interested buyers must submit a complete proposal package for DLBA approval, including a project proposal, proof of funds, site plan or concept drawing, and proof of previous development experience. Sale is contingent upon execution of a DLBA Development Agreement. The Detroit Land Bank Authority is entitled to a tax recapture for the five (5) tax years following transfer of ownership. This provision may be incompatible with certain tax abatements, lot combinations, or assemblages. Waiver requests may be considered on a case-by-case basis and may require a payment in lieu of taxes, determined after DLBA review of the development pro forma and financing.
For sale
$29,000
4246 Maxwell St, Detroit, MI 48214
3beds
2,584sqft
Single Family Residence
Built in 1920
3,920 Square Feet Lot
$-- Zestimate®
$11/sqft
$-- HOA
What's special
- 60 days
- 1,185
- 91
Zillow last checked:
Listing updated:
Listed by:
Catina Willis 734-506-0076,
Next Level Realty & Investments 734-506-0076
Source: Realcomp II,MLS#: 20261060173
Facts & features
Interior
Bedrooms & bathrooms
- Bedrooms: 3
- Bathrooms: 3
- Full bathrooms: 2
- 1/2 bathrooms: 1
Primary bedroom
- Level: Second
- Area: 168
- Dimensions: 12 X 14
Bedroom
- Level: Second
- Area: 100
- Dimensions: 10 X 10
Bedroom
- Level: Second
- Area: 110
- Dimensions: 10 X 11
Other
- Level: Second
- Area: 48
- Dimensions: 6 X 8
Other
- Level: Second
- Area: 48
- Dimensions: 6 X 8
Other
- Level: Entry
- Area: 30
- Dimensions: 6 X 5
Dining room
- Level: Entry
- Area: 144
- Dimensions: 12 X 12
Kitchen
- Level: Entry
- Area: 108
- Dimensions: 12 X 9
Living room
- Level: Entry
- Area: 288
- Dimensions: 16 X 18
Heating
- Hot Water, Natural Gas
Features
- Basement: Unfinished
- Has fireplace: Yes
- Fireplace features: Living Room
Interior area
- Total interior livable area: 2,584 sqft
- Finished area above ground: 2,584
Property
Parking
- Total spaces: 2
- Parking features: Two Car Garage, Detached
- Garage spaces: 2
Features
- Levels: Two
- Stories: 2
- Entry location: GroundLevel
- Pool features: None
Lot
- Size: 3,920 Square Feet
- Dimensions: 35 x 110
Details
- Parcel number: W17I008269S
- Special conditions: Government Owned,Short Sale No
Construction
Type & style
- Home type: SingleFamily
- Architectural style: Colonial
- Property subtype: Single Family Residence
Materials
- Brick
- Foundation: Basement, Block
Condition
- New construction: No
- Year built: 1920
Utilities & green energy
- Sewer: Public Sewer, Sewer At Street
- Water: Public, Waterat Street
Community & HOA
Community
- Subdivision: COOK FARM P CS 27 153 155 &180 BETW MACK & FOREST
HOA
- Has HOA: No
Location
- Region: Detroit
Financial & listing details
- Price per square foot: $11/sqft
- Tax assessed value: $6,907
- Annual tax amount: $707
- Date on market: 8/1/2026
- Cumulative days on market: 60 days
- Listing agreement: Exclusive Right To Sell
- Listing terms: Cash
Estimated market value
Not available
Estimated sales range
Not available
$2,483/mo
Price history
| Date | Event | Price |
|---|---|---|
| 8/1/2026 | Listed for sale | $29,000$11/sqft |
Source:  Realcomp II #20261060173 Report a problem Realcomp II #20261060173 Report a problem | ||
Public tax history
| Year | Property taxes | Tax assessment |
|---|---|---|
| 2025 | -- | $47,500 +27% |
| 2024 | -- | $37,400 +17.2% |
| 2023 | -- | $31,900 +22.7% |
| 2022 | -- | $26,000 -6.1% |
| 2021 | -- | $27,700 |
| 2020 | $351 -51.2% | $27,700 +22.6% |
| 2019 | $720 | $22,600 +8.7% |
| 2018 | $720 | $20,800 -10.7% |
| 2017 | -- | $23,300 +308.8% |
| 2016 | $670 | $5,700 |
| 2015 | $670 +15.2% | $5,700 -14.6% |
| 2013 | $581 -13.2% | $6,675 -31.8% |
| 2010 | $670 | $9,786 -12% |
| 2009 | -- | $11,121 -13.5% |
| 2008 | -- | $12,857 |
| 2007 | -- | $12,857 +5.5% |
| 2005 | $58 | $12,187 +3% |
| 2004 | -- | $11,832 |
Find assessor info on the county website
Monthly payment
Est. payment
Payment breakdown
Explore the cost of this home by adjusting the details. Changes won't be saved.Climate risks
Neighborhood: Gratiot-Grand
Similar homes
- $31,4003 bd1 ba1.3k sqft8843 Buhl St, Detroit, MI 48214For Sale

 MLS ID #20261044711, Mark Poloney, RE/MAX First. Realcomp II
 - $30,0004 bd2 ba2.3k sqft1540 Saint Clair St, Detroit, MI 48214For Sale
 MLS ID #20261044303, Erick Monzo, Keller Williams Realty-Great Lakes. Realcomp II
 - $30,0003 bd1 ba2k sqft3200 Virginia Park St, Detroit, MI 48206For Sale

 MLS ID #26033801, Charles Campbell, ListWithFreedom.com. MichRIC
 - $29,9002 bd1 ba1.6k sqft9453 Edgewood St, Detroit, MI 48213For Sale
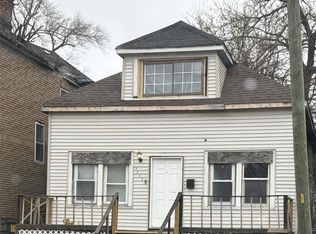 MLS ID #20261068406, Calvin Ferguson, RE/MAX Dream Properties. Realcomp II
 - $39,0003 bd1 ba1.4k sqft4539 McClellan St, Detroit, MI 48214For SaleMLS ID #20261063428, Joseph Venditti, Sine & Monaghan, LLC. Realcomp II
- $30,0002 bd1 ba1.3k sqft5793 Holcomb St, Detroit, MI 48213For Sale
 MLS ID #50211531, Madison LaFramboise, Elite Real Estate Professionals, Inc.. MiRealSource
 - $39,9004 bd2 ba2.4k sqft5424 Iroquois St, Detroit, MI 48213For SaleMLS ID #20261053356, Andrew F Colburn, The Drew Colburn Real Estate Group. Realcomp II
- $29,0003 bd2 ba1.8k sqft3021 Carter St, Detroit, MI 48206For SaleMLS ID #20251057035, Leonard A Pickett III, RCH Brokerage Legacy Inc. Realcomp II
- $29,9003 bd2 ba1.5k sqft3736 Columbus St, Detroit, MI 48206For SaleMLS ID #20261064421, Arianna Lee, National Realty Centers, Inc. Realcomp II
- $40,0004 bd2 ba1.5k sqft2917 McClellan St, Detroit, MI 48214For SaleMLS ID #20261072803, Leonard A Pickett III, RCH Brokerage Legacy Inc. Realcomp II
- $34,9005 bd1 ba1.9k sqft2176 Algonquin St, Detroit, MI 48215For SaleMLS ID #20261043818, D C Bowers, Bowers Realty & Investments, Inc. Realcomp II
- $18,5004 bd2 ba1.4k sqft2971 Seyburn St, Detroit, MI 48214For SaleMLS ID #20230087159, Gene Kelley II, Real Estate One-Southfield. Realcomp II
- $19,9994 bd2 ba2k sqft14223 Glenwood St, Detroit, MI 48205For SaleMLS ID #20261072483, Brandon Woodbeck, Clyde Realty LLC. Realcomp II
- $35,0003 bd2 ba1.7k sqft1539 Dickerson St, Detroit, MI 48215For SaleMLS ID #20261048034, Benjamin Ness, Clyde Realty LLC. Realcomp II
- $25,0004 bd1 ba1.3k sqft18988 Goulburn St, Detroit, MI 48205For SaleMLS ID #20261033762, Scott Fader, Joseph Walter Realty, LLC. Realcomp II
- $25,0004 bd1 ba1.9k sqft2253 Glynn Ct, Detroit, MI 48206For SaleMLS ID #20261032304, Benjamin Ness, Clyde Realty LLC. Realcomp II
- $30,0004 bd2 ba2.5k sqft15836 Normandy St, Detroit, MI 48238For SaleMLS ID #20261075388, Damian Hickman, EXP Realty Main. Realcomp II
- $30,0004 bd2 ba2k sqft13626 Troester St, Detroit, MI 48205For SaleMLS ID #20261006577, Erick Monzo, Keller Williams Realty-Great Lakes. Realcomp II
- $38,0003 bd1 ba1.4k sqft13355 Rosemary St, Detroit, MI 48213For SaleMLS ID #20261063526, Fitzgerald Kelly, Jones Realty LLC. Realcomp II
- $38,5003 bd2 ba1.6k sqft3491 Haverhill St, Detroit, MI 48224For SaleMLS ID #20261076097, James A Haidar, RE/MAX First. Realcomp II
