Skip main navigation
Sold for $58,500
  • $58,500

    4246 N Bodine St, Philadelphia, PA 19140

    3beds
    1,076sqft
    Townhouse
    Built in 1935
    871 Square Feet Lot
    $-- Zestimate®
    $54/sqft
    $1,547 Estimated rent

    Home value

    Not available

    Estimated sales range

    Not available

    $1,547/mo

    Zestimate® history
    Loading
    Loading...

    Owner options

    List your home for rent

    $1,547/mo

    Rent Zestimate®

    Find your next renter with Zillow Rental Manager. Plus, with online applications, you can quickly screen prospective tenants – for free.

    Learn more

    $1,547/mo

    Rent Zestimate®

    Refinance and save

    $293/mo

    Est. payment

    Refinancing to a lower rate could help reduce your monthly payments and save thousands over the life of the loan.

    See today's rates

    $293/mo

    Est. payment

    Explore your selling options

    Work with a Zillow partner agent

    Leverage their expertise and Zillow's premium Showcase listings to get your home seen by more buyers.

    Get started

    List with your own agent

    Get your home in front of millions of buyers by listing it on Zillow.

    Learn how to do it

    Sell it yourself

    Take full control of how buyers see your home on Zillow by listing For Sale by Owner (FSBO).

    List your home

    What's special

    Private fenced yardGas heat
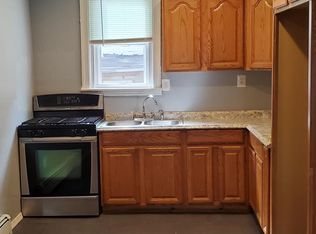
    Investor Special with Solid Bones in a Great Neighborhood Opportunity knocks for investors, contractors, or buyers looking to build equity. This 3-bedroom, 1-bath row home offers a classic layout with bedrooms and full bath on the upper level, and a main floor featuring a family room and kitchen ready for your vision. The property is currently livable, with electric heat and hot water in working condition and gas heat , making it a great candidate for a live-in renovation or rental project. Key mechanical updates include roof replacement approximately 10 years ago with a silver coating applied in 2022. Plumbing leaks have been addressed, though ceiling repairs are needed. The rear of the home features a private fenced yard, offering outdoor space with potential for improvement, entertaining, or added value. The surrounding block shows pride of ownership with well-kept homes and a strong neighborhood feel. This home requires significant renovation and updating, making it ideal for those looking to customize or flip. With the right improvements, this property has excellent upside potential.

    Zillow last checked:

    Listing updated:

    Listed by:

    Richard Friedman 267-679-1088,

    RE/MAX Centre Realtors

    Bought with:

    Richard Friedman, RS311792

    RE/MAX Centre Realtors

    Source: Bright MLS,MLS#: PAPH2597278MLS Logo

    Facts & features

    Interior

    Bedrooms & bathrooms
    • Bedrooms: 3
    • Bathrooms: 1
    • Full bathrooms: 1
    Bedroom 1
    • Level: Upper
    Bedroom 2
    • Level: Upper
    Bedroom 3
    • Level: Upper
    Bathroom 1
    • Level: Upper
    Family room
    • Level: Main
    Kitchen
    • Level: Main
    Heating
    • Radiator, Natural Gas
    Cooling
    • None
    Appliances
    • Included: Gas Water Heater
    Features
    • Basement: Full
    • Has fireplace: No
    Interior area
    • Total structure area: 1,476
    • Total interior livable area: 1,076 sqft
    • Finished area above ground: 1,076

    Property

    Parking
    • Parking features: On Street
    • Has uncovered spaces: Yes
    Accessibility
    • Accessibility features: None
    Features
    • Levels: Two
    • Stories: 2
    • Pool features: None
    Lot
    • Size: 871 sqft
    Details
    • Additional structures: Above Grade
    • Parcel number: 072112100
    • Zoning: RM1
    • Special conditions: Standard

    Construction

    Type & style
    • Home type: Townhouse
    • Architectural style: Straight Thru
    • Property subtype: Townhouse
    Materials
    • Masonry
    • Foundation: Stone
    Condition
    • New construction: No
    • Year built: 1935

    Utilities & green energy

    • Sewer: Public Sewer
    • Water: Public

    Community & neighborhood

    Location
    • Region: Philadelphia
    • Subdivision: Hunting Park
    • Municipality: PHILADELPHIA

    Other

    Other facts
    • Listing agreement: Exclusive Right To Sell
    • Listing terms: Cash,Conventional,FHA 203(k)
    • Ownership: Fee Simple

    Price history

    DateEventPrice
    4/17/2026Sold$58,500-26.9%$54/sqft
    Source: Bright MLS #PAPH2597278 Report a problem
    4/16/2026Contingent$80,000$74/sqft
    Source: Bright MLS #PAPH2597278 Report a problem
    4/16/2026Listed for sale$80,000$74/sqft
    Source: Bright MLS #PAPH2597278 Report a problem
    4/1/2026Pending sale$80,000$74/sqft
    Source: Bright MLS #PAPH2597278 Report a problem
    3/21/2026Contingent$80,000$74/sqft
    Source: Bright MLS #PAPH2597278 Report a problem
    3/20/2026Listed for sale$80,000$74/sqft
    Source: Bright MLS #PAPH2597278 Report a problem

    Public tax history

    YearProperty taxesTax assessment
    2025$1,562 +38.6%$111,600 +38.6%
    2024$1,127 $80,500
    2023$1,127 +99.8%$80,500
    2022$564 --
    2021$564 -9.2%--
    2018$622 +909.1%--
    2017$62 -78.6%--
    2016$288 --
    2015$288 --
    2014$288 +4.5%$50,600 +750.1%
    2012$276 $5,952
    2011-- $5,952
    2010-- $5,952
    2009-- $5,952
    2008-- $5,952 +18.5%
    2007-- $5,024 +7.5%
    2006-- $4,672
    2005-- $4,672
    2004-- $4,672 -7%
    2003-- $5,024 -28.6%
    2002-- $7,040 +9.5%
    2000-- $6,432 +18.2%
    1999-- $5,440

    Find assessor info on the county website

    Neighborhood: Feltonville

    Nearby schools

    GreatSchools rating
    Schools provided by the listing agent
    • District: Philadelphia City

    Source: Bright MLS. This data may not be complete. We recommend contacting the local school district to confirm school assignments for this home.

    Get pre-qualified for a loan
    At Zillow Home Loans, we can pre-qualify you in as little as 5 minutes with no impact to your credit score.

    An equal housing lender. NMLS #10287.