Skip main navigation
Closed
  • $350,000

    4246 Piccadilly Ln, Indian Land, SC 29707

    3beds
    1,926sqft
    Townhouse
    Built in 2006
    0.07 Acres Lot
    $343,700 Zestimate®
    $182/sqft
    $2,310 Estimated rent

    Home value

    $343,700

    $313,000 - $378,000

    $2,310/mo

    Zestimate® history
    Loading
    Loading...

    Owner options

    List your home for rent

    $2,310/mo

    Rent Zestimate®

    Find your next renter with Zillow Rental Manager. Plus, with online applications, you can quickly screen prospective tenants – for free.

    Learn more

    $2,310/mo

    Rent Zestimate®

    Refinance and save

    $2,326/mo

    Est. payment

    Refinancing to a lower rate could help reduce your monthly payments and save thousands over the life of the loan.

    See today's rates

    $2,326/mo

    Est. payment

    Explore your selling options

    Work with a Zillow partner agent

    Leverage their expertise and Zillow's premium Showcase listings to get your home seen by more buyers.

    Get started

    List with your own agent

    Get your home in front of millions of buyers by listing it on Zillow.

    Learn how to do it

    Sell it yourself

    Take full control of how buyers see your home on Zillow by listing For Sale by Owner (FSBO).

    List your home

    What's special

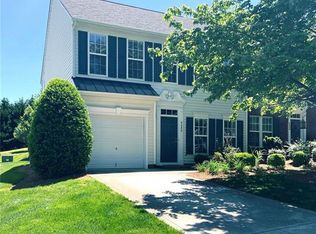
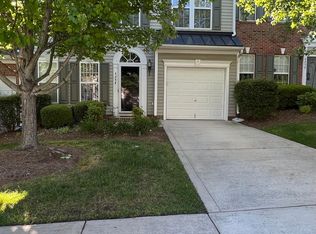
    This beautifully maintained townhome offers the perfect blend of comfort, convenience, and modern style. Featuring 3 spacious bedrooms and 2.5 baths, this home is designed for effortless living, with the primary bedroom suite thoughtfully located on the main level for maximum comfort and ease. Step inside to a bright, open-concept layout filled with natural light. The living room flows seamlessly into the dining area and kitchen—an inviting setup perfect for gatherings, everyday living, or quiet evenings at home. The kitchen boasts granite countertops, ample cabinetry, a pantry, an eat-in breakfast area, and newer stainless-steel appliances, including a brand-new 2025 stove, new refrigerator, and new garbage disposal. Upstairs, you’ll find two generous bedrooms, a full bath, and a versatile loft enhanced with a new ceiling fan—ideal for a home office, media space, or playroom. Select rooms have been freshly repainted, and updated lighting adds to the home’s polished, refreshed atmosphere. Step outside to enjoy your own fenced private backyard, perfect for pets, gardening, or peaceful outdoor relaxation. The lovely paver patio creates a charming space for dining al fresco, morning coffee, or evenings under the stars. This home has been meticulously cared for and offers a long list of valuable system and appliance updates: 2019 HVAC, new 2025 hot water heater, new dryer, new garage motor opener, and newer appliances throughout. With abundant storage options and a convenient one-car garage, the home balances comfort and practicality beautifully. Enjoy low-maintenance living with lawn care included, and take advantage of the community’s amenities and amazing Fort Mill location—minutes to shopping, dining, parks, and top-rated Fort Mill schools. Commuters will appreciate the quick access to I-77 and Uptown Charlotte, making every day even more convenient. Beautifully kept, thoughtfully updated, and truly move-in ready, this townhome is an exceptional opportunity in one of the area’s most desirable communities.

    Zillow last checked:

    Listing updated:

    Listing Provided by:

    John Bolos tiffinipolacci@gmail.com,

    Keller Williams South Park,

    Tiffini Polacci,

    Keller Williams South Park

    Bought with:

    Cortenay Matters

    Premier South

    Source: Canopy MLS as distributed by MLS GRID,MLS#: 4320504MLS Logo

    Facts & features

    Interior

    Bedrooms & bathrooms
    • Bedrooms: 3
    • Bathrooms: 3
    • Full bathrooms: 2
    • 1/2 bathrooms: 1
    • Main level bedrooms: 1
    Primary bedroom
    • Level: Main
    Bedroom s
    • Level: Upper
    Bathroom full
    • Level: Main
    Bathroom half
    • Level: Main
    Bathroom full
    • Level: Upper
    Breakfast
    • Level: Main
    Dining area
    • Level: Main
    Kitchen
    • Level: Main
    Laundry
    • Level: Main
    Living room
    • Level: Main
    Loft
    • Level: Upper
    Heating
    • Central
    Cooling
    • Ceiling Fan(s), Central Air
    Appliances
    • Included: Dishwasher, Disposal, Dryer, Electric Range, Electric Water Heater, Microwave, Refrigerator with Ice Maker, Washer
    • Laundry: Laundry Closet, Main Level
    Features
    • Open Floorplan, Pantry, Walk-In Closet(s)
    • Flooring: Carpet, Tile, Wood
    • Doors: Storm Door(s)
    • Has basement: No
    • Attic: Walk-In
    • Fireplace features: Family Room, Gas
    Interior area
    • Total structure area: 1,926
    • Total interior livable area: 1,926 sqft
    • Finished area above ground: 1,926
    • Finished area below ground: 0

    Property

    Parking
    • Total spaces: 1
    • Parking features: Attached Garage, Garage on Main Level
    • Attached garage spaces: 1
    Features
    • Levels: Two
    • Stories: 2
    • Entry location: Main
    • Patio & porch: Patio
    • Pool features: Community
    • Fencing: Fenced,Privacy
    Lot
    • Size: 0.07 Acres
    Details
    • Parcel number: 0005H0D056.00
    • Zoning: UR
    • Special conditions: Standard

    Construction

    Type & style
    • Home type: Townhouse
    • Property subtype: Townhouse
    Materials
    • Brick Partial, Vinyl
    • Foundation: Slab
    • Roof: Composition
    Condition
    • New construction: No
    • Year built: 2006

    Utilities & green energy

    • Sewer: Public Sewer
    • Water: City

    Community & neighborhood

    Community
    • Community features: Sidewalks
    Location
    • Region: Indian Land
    • Subdivision: Glen Laurel

    HOA & financial

    HOA
    • Has HOA: Yes
    • HOA fee: $288 monthly

    Other

    Other facts
    • Road surface type: Concrete, Paved

    Price history

    DateEventPrice
    1/8/2026Sold$350,000$182/sqft
    Source: Canopy MLS as distributed by MLS GRID #4320504 Report a problem
    11/21/2025Listed for sale$350,000$182/sqft
    Source: Canopy MLS as distributed by MLS GRID #4320504 Report a problem

    Public tax history

    YearProperty taxesTax assessment
    2025$1,412 -49.8%$7,620 -6.4%
    2024$2,814 +22.8%$8,144 +22.9%
    2023$2,291 +2.1%$6,628
    2022$2,244 $6,628
    2021$2,244 +15%$6,628 +15%
    2020$1,951 +0.1%$5,764
    2019$1,949 +117.7%$5,764
    2018$895 +34.8%$5,764
    2017$664 --
    2016$664 --
    2015$664 --
    2014-- --
    2011-- $148,100 +5.9%
    2010-- $139,900
    2009-- $139,900
    2007-- $139,900

    Find assessor info on the county website

    Neighborhood: Indian Land

    Nearby schools

    GreatSchools rating
    Schools provided by the listing agent
    • Elementary: Harrisburg
    • Middle: Indian Land
    • High: Indian Land

    Source: Canopy MLS as distributed by MLS GRID. This data may not be complete. We recommend contacting the local school district to confirm school assignments for this home.

    Get a cash offer in 3 minutes
    Find out how much your home could sell for in as little as 3 minutes with a no-obligation cash offer.
    Estimated market value
    $343,700
    Get a cash offer in 3 minutes
    Find out how much your home could sell for in as little as 3 minutes with a no-obligation cash offer.
    Estimated market value
    $343,700