Skip main navigation
Off market
  • $455,800

    4246 Red Maple Ct, Burtonsville, MD 20866

    3beds
    1,932sqft
    Townhouse
    Built in 1985
    2,178 Square Feet Lot
    $455,800 Zestimate®
    $236/sqft
    $3,249 Estimated rent

    Home value

    $455,800

    $433,000 - $479,000

    $3,249/mo

    Zestimate® history
    Loading
    Loading...

    Owner options

    List your home for rent

    $3,249/mo

    Rent Zestimate®

    Find your next renter with Zillow Rental Manager. Plus, with online applications, you can quickly screen prospective tenants – for free.

    Learn more

    $3,249/mo

    Rent Zestimate®

    Refinance and save

    $2,852/mo

    Est. payment

    Refinancing to a lower rate could help reduce your monthly payments and save thousands over the life of the loan.

    See today's rates

    $2,852/mo

    Est. payment

    Explore your selling options

    Work with a Zillow partner agent

    Leverage their expertise and Zillow's premium Showcase listings to get your home seen by more buyers.

    Get started

    List with your own agent

    Get your home in front of millions of buyers by listing it on Zillow.

    Learn how to do it

    Sell it yourself

    Take full control of how buyers see your home on Zillow by listing For Sale by Owner (FSBO).

    List your home

    What's special

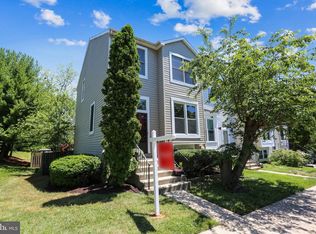
    *OFFER DEADLINE: MARCH 30 , 2020 AT 12PM* Welcome to... 4246 Red Maple Court, Burtonsville, MD 20866 Fresh paint and new carpet, windows, roof and HVAC system bring this end-unit townhouse up to date and turnkey ready! The fabulous townhome, with a contemporary flair, features four levels -- including three bedrooms and two full baths on the upper level, and bright & airy open spaces on the main level that includes a renovated kitchen and a family room with access to the rear deck and fenced yard. Wrought-iron railing graces the steps leading up to the front entry, which has a storm door and a Palladian window above the front door. Inside, new carpet lines the floors throughout (except the dining room), with the main living areas awash in natural light thanks to front and side windows. Crown molding is featured throughout the home. The dining room has hardwood flooring, while the family room boasts a Palladium window above sliding glass doors to the patio and yard. This combined space has a ceiling fan and lots of natural light, among the current owner~s favorite features of the home. The updated kitchen offers granite countertops, oak cabinets with lots of storage space, ceramic tiled flooring and new stainless-steel appliances that include a brand-new dishwasher. A pantry completes this space. Three bedrooms and two full baths are on this level. All bedrooms have new carpet, while the hallway has hardwood flooring. The owner's suite features a lighted ceiling fan, five windows and a generous closet. A vaulted ceiling creates a loft above with a window, and offers a nice retreat -- ideal for a sitting room or home office! The master bath has a shower, an updated vanity and a window. Bedrooms 2 & 3 both have lighted ceiling fans, chair rail, and generous closets and windows. The hall bath has a tub/shower surround, a single vanity and ceramic tiled floor. A hall linen closet completes this floor. The walkout basement has lots of open spaces including a furnished recreation area and rough-in for a half-bath, with the laundry facility and storage space rounding out the floor. The laundry room has a Samsung washer and dryer, replaced last year. This peaceful, end-unit 1985 townhouse ~ with over 1,300 finished square feet, many recent updates and lots of daylight, as well as plentiful parking in addition to two reserved spaces ~ is move-in ready and won~t last long! In the words of the owner: ~I love the natural light that flows through the house. And never worry about parking for guests.~ New roof, August 2019. New HVAC unit, 2018.New stainless-steel appliances including dishwasher (replaced this year) and washer/dryer (2019). Five lighted ceiling fans total (in the main living area, all three bedrooms and the loft in the owner's bedroom). Molding throughout the home, including chair rail in the two smaller bedrooms. Two assigned parking spaces, in addition to lots of additional visitor parking.

    This property is off market, which means it's not currently listed for sale or rent on Zillow. This may be different from what's available on other websites or public sources.

    Facts & features

    Interior

    Bedrooms & bathrooms
    • Bedrooms: 3
    • Bathrooms: 3
    • Full bathrooms: 2
    • 1/2 bathrooms: 1
    Heating
    • Forced air, Electric
    Cooling
    • Central
    Appliances
    • Included: Dishwasher, Microwave, Refrigerator, Washer
    Features
    • Dining Area, Eat-in Kitchen, Open Floorplan, Kitchen - Gourmet
    • Basement: Finished
    • Has fireplace: Yes
    Interior area
    • Total interior livable area: 1,932 sqft
    • Finished area below ground: 630

    Property

    Features
    • Exterior features: Other
    Lot
    • Size: 2,178 sqft
    Details
    • Parcel number: 0502422511
    • Special conditions: Standard

    Construction

    Type & style
    • Home type: Townhouse
    • Architectural style: Colonial
    Materials
    • Frame
    • Roof: Shake / Shingle
    Condition
    • Year built: 1985

    Community & neighborhood

    Location
    • Region: Burtonsville

    HOA & financial

    HOA
    • Has HOA: Yes
    • HOA fee: $79 monthly

    Other

    Other facts
    • Heating: Forced Air
    • Appliances: Dishwasher, Refrigerator, Disposal, Water Heater, Microwave, Washer, Dryer - Electric, Stainless Steel Appliance(s), Stove
    • AssociationYN: true
    • FireplaceYN: true
    • HeatingYN: true
    • CoolingYN: true
    • ConstructionMaterials: Other
    • StoriesTotal: 3
    • ArchitecturalStyle: Colonial
    • SpecialListingConditions: Standard
    • ParkingFeatures: Assigned, On Street
    • Cooling: Central Air
    • InteriorFeatures: Dining Area, Eat-in Kitchen, Open Floorplan, Kitchen - Gourmet
    • BelowGradeFinishedArea: 630
    • StructureType: End of Row/Townhouse
    • Basement: Y
    • MlsStatus: Active

    Price history

    DateEventPrice
    5/4/2020Sold$341,000+0.6%$177/sqft
    Source: Public Record Report a problem
    4/1/2020Pending sale$339,000$175/sqft
    Source: Long & Foster Real Estate, Inc. #MDMC701174 Report a problem
    3/26/2020Listed for sale$339,000+23.3%$175/sqft
    Source: Long & Foster Real Estate, Inc. #MDMC701174 Report a problem
    8/20/2010Sold$275,000-1.8%$142/sqft
    Source: Public Record Report a problem
    5/22/2010Price change$279,900-3.4%$145/sqft
    Source: Long & Foster Real Estate, Inc. #MC7320833 Report a problem
    4/25/2010Listed for sale$289,900+111.6%$150/sqft
    Source: Long & Foster Real Estate #MC7320833 Report a problem
    8/24/1995Sold$137,000$71/sqft
    Source: Public Record Report a problem

    Public tax history

    YearProperty taxesTax assessment
    2025$4,113 +2.6%$379,500 +9%
    2024$4,010 +9.7%$348,300 +9.8%
    2023$3,654 +8%$317,100 +3.5%
    2022$3,382 +3.7%$306,500 +3.6%
    2021$3,262 +3.6%$295,900 +3.7%
    2020$3,147 +3.9%$285,300
    2019$3,031 -0.2%$285,300 +3.8%
    2018$3,036 -1.8%$274,833 +1.9%
    2017$3,093 +16.7%$269,600 +1.8%
    2016$2,651 $264,833 +1.8%
    2015$2,651 $260,067 +1.9%
    2014$2,651 $255,300
    2013-- $255,300
    2012-- $255,300 -12%
    2011-- $290,010
    2010-- $290,010
    2009-- $290,010 -13.1%
    2008-- $333,900 +17.8%
    2007-- $283,542 +21.6%
    2006-- $233,186 +27.5%
    2005-- $182,830 +7.7%
    2004-- $169,720
    2003-- $169,720 +18.3%
    2002-- $143,500
    2001-- $143,500

    Find assessor info on the county website

    Neighborhood: 20866

    Nearby schools

    GreatSchools rating
    Schools provided by the listing agent
    • Elementary: BURTONSVILLE
    • Middle: BENJAMIN BANNEKER
    • High: PAINT BRANCH
    • District: MONTGOMERY COUNTY PUBLIC SCHOOLS

    Source: The MLS. This data may not be complete. We recommend contacting the local school district to confirm school assignments for this home.

    Get a cash offer in 3 minutes
    Find out how much your home could sell for in as little as 3 minutes with a no-obligation cash offer.
    Estimated market value
    $455,800
    Get a cash offer in 3 minutes
    Find out how much your home could sell for in as little as 3 minutes with a no-obligation cash offer.
    Estimated market value
    $455,800