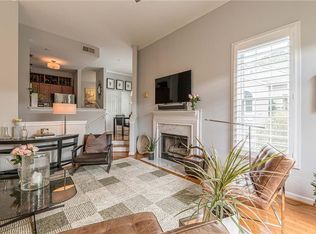
THIS BEAUTIFUL UPSCALE TOWNHOME RENOVATION IN RIVER WEST'S PRIVATE "RESORT LIFESTYLE" GATED COMMUNITY HAS IT ALL Not only are there many great renovations but you'll live in the sought after Buckhead/Vinings area with everything at your fingertips. LOCATION/LOCATION/LOCATION! The townhouse is the largest two bedroom floor plan-1415 sq, ft. with an additional 418 sq. ft. in the 2 car garage. Very few two bedroom townhomes in River West have 10' plus ceilings, a palladium window, sought after fireplace, and bonus room. Enjoy an open plan, new lighting throughout, crown molding, 2020 NEW LVP flooring, fresh paint, renovated chef's kitchen and totally renovated master bath. The welcoming foyer with 2 story staircase has decorative ledges, crystal chandeliers, wainscoting wall. There's a spacious family room with 11' ceilings, Juliet balcony, built-ins, fireplace with Carrara marble surround, and wainscoting wall. Chef's kitchen has high ceilings, white cabinets, granite counters, stainless appliances, fabulous Botticino marble backsplash which extends to the ceiling and abundant recessed lighting. The dining room has a tray ceiling with beautiful crystal chandelier. Both bedrooms have high ceilings and walk-in closets. The gorgeous renovated master bath is a real treat. Enjoy his & hers vanities with marble counters, lovely porcelain floor, glass shower and garden tub with marble surround. The bonus room-den/office has a wall of built-ins and houses the laundry closet. Recently a mud room area has been added leading to the spacious 2 car garage. The updated garage has a custom epoxy floor and exercise area. THIS HOME WILLBE ENJOYED BY ALL! Unsurpassed River West Amenities: 2 sparkling pools, 24/7 fitness center, 4 grill spots, fenced & wooded dog walk. The clubhouse includes the management office, gourmet kitchen, free business center for residents, and conference room. You're moments from Truist Park/Battery, Cobb Energy Center, Chattahoochee National Park, great shopping, restaurants & entertainment.
Closed
$352,000
4246 River Green Dr NW APT 202, Atlanta, GA 30327
2beds
1,415sqft
Condominium, Residential, Townhouse
Built in 1991
1,350 Square Feet Lot
$321,700 Zestimate®
$249/sqft
$2,413 Estimated rent
Home value
$321,700
$306,000 - $338,000
$2,413/mo
Zestimate® history
Owner options
List your home for rent
$2,413/mo
Rent Zestimate®
Find your next renter with Zillow Rental Manager. Plus, with online applications, you can quickly screen prospective tenants – for free.
$2,413/mo
Rent Zestimate®
Refinance and save
$2,640/mo
Est. payment
Refinancing to a lower rate could help reduce your monthly payments and save thousands over the life of the loan.
$2,640/mo
Est. payment
Explore your selling options
Work with a Zillow partner agent
Leverage their expertise and Zillow's premium Showcase listings to get your home seen by more buyers.
Get startedList with your own agent
Get your home in front of millions of buyers by listing it on Zillow.
Learn how to do itSell it yourself
Take full control of how buyers see your home on Zillow by listing For Sale by Owner (FSBO).
List your homeWhat's special
Zillow last checked:
Listing updated:
Listed by:
BRENDA RITCHIE,
Harry Norman Realtors
Bought with:
Robin Blass, 56125
Harry Norman Realtors
Source: FMLS GA,MLS#: 7248235
Facts & features
Interior
Bedrooms & bathrooms
- Bedrooms: 2
- Bathrooms: 2
- Full bathrooms: 2
- Main level bathrooms: 2
- Main level bedrooms: 2
Rooms
- Room types: Bonus Room, Den, Family Room, Office
Primary bedroom
- Features: Master on Main, Oversized Master, Split Bedroom Plan
- Level: Master on Main, Oversized Master, Split Bedroom Plan
Bedroom
- Features: Master on Main, Oversized Master, Split Bedroom Plan
Primary bathroom
- Features: Double Vanity, Separate Tub/Shower, Soaking Tub, Other
Dining room
- Features: Open Concept, Separate Dining Room
Kitchen
- Features: Cabinets White, Stone Counters, Other
Heating
- Central, Forced Air, Natural Gas
Cooling
- Ceiling Fan(s), Central Air, Electric Air Filter
Appliances
- Included: Dishwasher, Disposal, Gas Range, Refrigerator, Self Cleaning Oven
- Laundry: Laundry Closet, Main Level
Features
- Bookcases, Double Vanity, Entrance Foyer, Entrance Foyer 2 Story, High Ceilings 10 ft Main, High Ceilings 10 ft Upper, High Speed Internet, Tray Ceiling(s), Walk-In Closet(s)
- Flooring: Carpet, Ceramic Tile, Vinyl
- Windows: None
- Basement: None
- Number of fireplaces: 1
- Fireplace features: Factory Built, Family Room, Gas Log, Gas Starter
- Common walls with other units/homes: 2+ Common Walls
Interior area
- Total structure area: 1,415
- Total interior livable area: 1,415 sqft
- Finished area above ground: 1,415
- Finished area below ground: 0
Property
Parking
- Total spaces: 2
- Parking features: Attached, Drive Under Main Level, Garage, Garage Faces Front
- Attached garage spaces: 2
Accessibility
- Accessibility features: None
Features
- Levels: Two
- Stories: 2
- Patio & porch: None
- Exterior features: Balcony, Other, No Dock
- Pool features: None
- Spa features: None
- Fencing: None
- Has view: Yes
- View description: Other
- Waterfront features: None
- Body of water: None
Lot
- Size: 1,350 Square Feet
- Features: Level, Private, Other
Details
- Additional structures: None
- Parcel number: 17 0236 LL0555
- Other equipment: None
- Horse amenities: None
Construction
Type & style
- Home type: Townhouse
- Architectural style: Townhouse,Traditional
- Property subtype: Condominium, Residential, Townhouse
- Attached to another structure: Yes
Materials
- Stucco
- Foundation: Slab
- Roof: Other
Condition
- Resale
- New construction: No
- Year built: 1991
Utilities & green energy
- Electric: 110 Volts, 220 Volts
- Sewer: Public Sewer
- Water: Public
- Utilities for property: Cable Available, Electricity Available, Natural Gas Available, Phone Available, Underground Utilities, Water Available
Green energy
- Energy efficient items: Appliances, Lighting
- Energy generation: None
Community & HOA
Community
- Features: Business Center, Catering Kitchen, Clubhouse, Dog Park, Fitness Center, Gated, Homeowners Assoc, Meeting Room, Near Schools, Near Shopping, Near Trails/Greenway, Pool
- Security: Fire Sprinkler System, Security Gate, Smoke Detector(s)
- Subdivision: River West
HOA
- Has HOA: Yes
- Services included: Maintenance Structure, Maintenance Grounds, Reserve Fund, Swim, Tennis, Termite, Trash, Water
- HOA fee: $479 monthly
- HOA phone: 404-845-0580
Location
- Region: Atlanta
Financial & listing details
- Price per square foot: $249/sqft
- Annual tax amount: $4,554
- Date on market: 7/21/2023
- Cumulative days on market: 1 day
- Listing terms: Cash,Conventional
- Ownership: Condominium
- Electric utility on property: Yes
- Road surface type: Asphalt, Paved
Price history
| Date | Event | Price |
|---|---|---|
| 6/8/2026 | Listing removed | $325,000$230/sqft |
Source:  FMLS GA #7730142 Report a problem FMLS GA #7730142 Report a problem | ||
| 6/5/2026 | Price change | $325,000-1.5%$230/sqft |
Source: FMLS GA #7730142 Report a problem | ||
| 5/17/2026 | Pending sale | $330,000$233/sqft |
Source: FMLS GA #7730142 Report a problem | ||
| 3/5/2026 | Listed for sale | $330,000-8.3%$233/sqft |
Source: FMLS GA #7730142 Report a problem | ||
| 10/22/2025 | Listing removed | $360,000$254/sqft |
Source: FMLS GA #7563881 Report a problem | ||
| 8/30/2025 | Price change | $360,000-1.4%$254/sqft |
Source:  GAMLS #10504826 Report a problem GAMLS #10504826 Report a problem | ||
| 6/17/2025 | Price change | $365,000-2.7%$258/sqft |
Source: GAMLS #10504826 Report a problem | ||
| 4/21/2025 | Listed for sale | $375,000+6.5%$265/sqft |
Source: FMLS GA #7563881 Report a problem | ||
| 8/11/2023 | Sold | $352,000+0.6%$249/sqft |
Source: FMLS GA #7248235 Report a problem | ||
| 8/3/2023 | Pending sale | $350,000$247/sqft |
Source: FMLS GA #7248235 Report a problem | ||
| 7/24/2023 | Contingent | $350,000$247/sqft |
Source: GAMLS #10182357 Report a problem | ||
| 7/21/2023 | Listed for sale | $350,000$247/sqft |
Source: GAMLS #10182357 Report a problem | ||
Public tax history
Tax history is unavailable.
Neighborhood: Paces
Nearby homes
- $350,0002 bd2 ba1.2k sqft4246 River Green Dr NW APT 211, Atlanta, GA 30327Sold

- $375,0003 bd2 ba1.6k sqft4250 River Green Dr NW APT 411, Atlanta, GA 30327Sold

- $297,5001 bd1 ba997 sqft4254 River Green Dr NW APT 601, Atlanta, GA 30327Sold
- $325,0002 bd2 ba1.2k sqft4254 River Green Dr NW APT 615, Atlanta, GA 30327Sold

- $186,5001 bd1 ba552 sqft1104 River Green Dr NW, Atlanta, GA 30327Sold
- $310,0002 bd1 ba1.3k sqft1411 River Green Dr NW, Atlanta, GA 30327Sold
- $309,9002 bd1 ba1.1k sqft1501 River Green Dr NW, Atlanta, GA 30327Sold
- $200,0001 bd1 ba552 sqft2106 River Green Dr NW, Atlanta, GA 30327Sold
- $217,5001 bd1 ba820 sqft2109 River Green Dr NW, Atlanta, GA 30327Sold
Nearby schools
GreatSchools rating
- 8/10Jackson Elementary SchoolGrades: PK-5Distance: 1.6 mi
- 8/10Sutton Middle SchoolGrades: 6-8Distance: 3.2 mi
- 7/10North Atlanta High SchoolGrades: 9-12Distance: 0.3 mi
Schools provided by the listing agent
- Elementary: Jackson - Atlanta
- Middle: Willis A. Sutton
- High: North Atlanta
Source: FMLS GA. This data may not be complete. We recommend contacting the local school district to confirm school assignments for this home.
Get a cash offer in 3 minutes
Find out how much your home could sell for in as little as 3 minutes with a no-obligation cash offer.
Estimated market value
$321,700
Get a cash offer in 3 minutes
Find out how much your home could sell for in as little as 3 minutes with a no-obligation cash offer.
Estimated market value
$321,700
- Georgia
- Fulton County
- Atlanta
- 30327
- Paces
- 4246 River Green Dr NW Apartment 202
Nearby cities
Nearby neighborhoods
Nearby zip codes
Other Atlanta Topics
