***HOA DUES PAID THROUGH 2026***
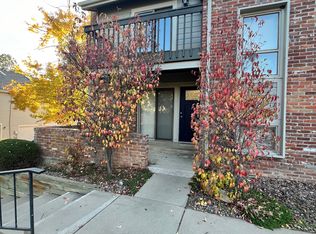
Imagine a lifestyle where your weekends start with a quick trip to Cherry Creek State Park—whether you’re paddleboarding on the reservoir, cycling the miles of paved trails, or letting the dog run wild at the massive off-leash area. Located in the highly desirable Cherry Creek School District, this property bridges the gap between top-tier community perks and lock-and-leave convenience.
Step outside your front door and you’re greeted by a peaceful neighborhood greenbelt, complete with a community pool and tennis courts perfect for sunny afternoon unwinding. When it's time to head out, you have seamless access to local shopping, dining, and major commuter routes.
HOA INCLUDES: Capital Reserves, Insurance, Irrigation Water, Maintenance Grounds, Maintenance Structure, Recycling, Road Maintenance, Sewer, Snow Removal, Trash, Water.
With a 2-car garage, 2 spacious bedrooms, and 2 full bathrooms (plus a powder downstairs), everyone has space to unwind. This home proves that affordable can be adorable.
You’ll love the smart layout, low-maintenance living, and easy access to local shops, restaurants, and parks. There is even a green belt out your front door with a community pool and tennis courts. Whether you’re starting fresh or looking for a solid investment, this one’s a total win.
For sale
Price cut: $6.5K (5/19)
$332,000
4246 S Granby Street #D, Aurora, CO 80014
2beds
1,268sqft
:
Get pre-qualified$2,494/mo
Townhouse
Built in 1983
-- sqft lot
$-- Zestimate®
$262/sqft
$442/mo HOA
What's special
- 161 days |
- 254 |
- 12 |
Zillow last checked:
Listing updated:
Listed by:
Tegan Davis 720-679-7824 tegan@homewithimpact.com,
eXp Realty, LLC,
iMPACT Team 720-580-4681,
eXp Realty, LLC
Source: REcolorado as distributed by MLS GRID,MLS#: 4718894
Facts & features
Interior
Bedrooms & bathrooms
- Bedrooms: 2
- Bathrooms: 3
- Full bathrooms: 2
- 1/2 bathrooms: 1
- Main level bathrooms: 1
Bedroom
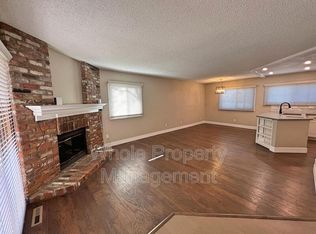
- Description: En-Suite Bathroom And Vaulted Ceilings
- Features: Primary Suite
- Level: Upper
Bedroom
- Description: Second Bedroom With A Balcony Attached And Access To Hall Bath
- Level: Upper
Bathroom
- Description: Powder Room On The Main Level
- Level: Main
Bathroom
- Description: Updated Full Bath Connected To The Primary
- Features: Primary Suite
- Level: Upper
Bathroom
- Description: Full 2nd Bath Fully Updated
- Level: Upper
Laundry
- Description: Small Basement Laundry Room And Under Stairs Storage
- Level: Basement
Heating
- Forced Air
Cooling
- Central Air
Appliances
- Included: Dishwasher, Microwave, Range, Refrigerator
- Laundry: In Unit
Features
- Basement: Partial
- Common walls with other units/homes: 2+ Common Walls
Interior area
- Total structure area: 1,268
- Total interior livable area: 1,268 sqft
- Finished area above ground: 1,268
- Finished area below ground: 0
Video & virtual tour
Property
Parking
- Total spaces: 2
- Parking features: Garage - Attached
- Attached garage spaces: 2
Features
- Levels: Two
- Stories: 2
Details
- Parcel number: 032332191
- Special conditions: Standard
Construction
Type & style
- Home type: Townhouse
- Property subtype: Townhouse
- Attached to another structure: Yes
Materials
- Brick, Wood Siding
- Roof: Composition
Condition
- Year built: 1983
Utilities & green energy
- Sewer: Public Sewer
- Water: Public
Community & HOA
Community
- Subdivision: Summit Park Sub 2nd Flg
HOA
- Has HOA: Yes
- Amenities included: Pool, Tennis Court(s)
- Services included: Reserve Fund, Insurance, Irrigation, Maintenance Grounds, Maintenance Structure, Recycling, Road Maintenance, Sewer, Snow Removal, Trash, Water
- HOA fee: $442 monthly
- HOA name: Westwind Management
- HOA phone: 303-369-1800
Location
- Region: Aurora
Financial & listing details
- Price per square foot: $262/sqft
- Tax assessed value: $360,800
- Annual tax amount: $1,757
- Date on market: 2/11/2026
- Listing terms: 1031 Exchange,Cash,Conventional,FHA,VA Loan
- Exclusions: None
- Ownership: Individual
Estimated market value
Not available
Estimated sales range
Not available
Not available
Price history
| Date | Event | Price |
|---|---|---|
| 5/19/2026 | Price change | $332,000-1.9%$262/sqft |
Source:  REcolorado as distributed by MLS GRID #4718894 Report a problem REcolorado as distributed by MLS GRID #4718894 Report a problem | ||
| 2/11/2026 | Listed for sale | $338,500$267/sqft |
Source: REcolorado as distributed by MLS GRID #4718894 Report a problem | ||
| 4/6/2023 | Listing removed | -- |
Source: Zillow Rentals Report a problem | ||
| 3/9/2023 | Price change | $2,000-4.8%$2/sqft |
Source: Zillow Rentals Report a problem | ||
| 3/4/2023 | Listed for rent | $2,100$2/sqft |
Source: Zillow Rentals Report a problem | ||
Public tax history
| Year | Property taxes | Tax assessment |
|---|---|---|
| 2025 | $1,757 +13.3% | $22,550 -94.2% |
| 2024 | $1,550 +20.6% | $387,400 +1378.2% |
| 2023 | $1,285 -0.6% | $26,208 +48.7% |
| 2022 | $1,293 | $17,625 -2.8% |
| 2021 | -- | $18,132 -3.5% |
| 2020 | $1,358 +25.9% | $18,784 |
| 2019 | $1,079 | $18,784 +29.2% |
| 2018 | $1,079 +1.5% | $14,537 |
| 2017 | $1,063 | $14,537 +8% |
| 2016 | -- | $13,460 |
| 2015 | -- | $13,460 +43.2% |
| 2014 | $999 +26.8% | $9,401 +0.1% |
| 2013 | $787 | $9,390 |
| 2012 | -- | $9,390 |
| 2011 | $788 +2.8% | $9,390 -7% |
| 2010 | $767 -15.2% | $10,100 |
| 2009 | $904 | $10,100 -14.2% |
| 2008 | -- | $11,773 |
| 2007 | -- | $11,773 -4.8% |
| 2006 | -- | $12,370 |
| 2005 | -- | $12,370 -3% |
| 2002 | $944 +15.8% | $12,750 +22.1% |
| 2001 | $815 | $10,440 |
Find assessor info on the county website
Monthly payment
Est. payment
Payment breakdown
Explore the cost of this home by adjusting the details. Changes won't be saved.Climate risks
Neighborhood: Meadow Hills
Nearby schools
GreatSchools rating
- 4/10Independence Elementary SchoolGrades: PK-5Distance: 0.9 mi
- 5/10Laredo Middle SchoolGrades: 6-8Distance: 1.1 mi
- 5/10Smoky Hill High SchoolGrades: 9-12Distance: 1.1 mi
Schools provided by the listing agent
- Elementary: Independence
- Middle: Laredo
- High: Smoky Hill
- District: Cherry Creek 5
Source: REcolorado as distributed by MLS GRID. This data may not be complete. We recommend contacting the local school district to confirm school assignments for this home.
- $325,4002 bd3 ba1.8k sqft4246 S Granby St APT F, Aurora, CO 80014Off Market
- $309,2002 bd1 ba1.2k sqft4246 S Granby St APT E, Aurora, CO 80014Off Market

- $374,9002 bd2 ba1.3k sqft4246 S Granby St, Aurora, CO 80014Off Market
- $298,1001 bd2 ba1.2k sqft4246 S Granby St APT A, Aurora, CO 80014Off Market
- $293,4002 bd3 ba1.4k sqft4246 S Granby St APT C, Aurora, CO 80014Off Market
- $425,0003 bd3 ba2k sqft4245 S Granby St APT E, Aurora, CO 80014Sold
- $358,2002 bd3 ba2k sqft4245 S Granby St APT A, Aurora, CO 80014Off Market
- $390,1004 bd4 ba2.1k sqft4245 S Granby St APT B, Aurora, CO 80014Off Market
A local agent can set up tours, give advice and negotiate with sellers.
Similar homes
- $279,9002 bd2 ba1.3k sqft4248 S Granby Court #C, Aurora, CO 80014For Sale

 MLS ID #5442416, Andrew Schmidt, Realty One Group Premier. REcolorado as distributed by MLS GRID
 - $332,3402 bd3 ba1.7k sqft2854 S Kenton Court, Aurora, CO 80014For Sale
 MLS ID #4813674, Samantha Templin, Real Broker, LLC DBA Real. REcolorado as distributed by MLS GRID
 - $315,0002 bd1 ba1.2k sqft4062 S Atchison Way #302, Aurora, CO 80014For Sale
 MLS ID #5778033, Tahzjuan Hawkins, The Agency - Denver. REcolorado as distributed by MLS GRID
 - $349,0003 bd2 ba1.3k sqftCobblestone, Aurora, CO 80014For Sale
 MLS ID #5715917, Thomas Johnson, Your Castle Real Estate Inc. REcolorado as distributed by MLS GRID
 - $335,0002 bd2 ba1.2k sqft14000 E Linvale Place #110, Aurora, CO 80014For SaleMLS ID #1812411, Greg Livingston, Keller Williams DTC. REcolorado as distributed by MLS GRID
- $287,5002 bd2 ba1.1k sqft2618 S Xanadu Way #A, Aurora, CO 80014For SaleMLS ID #8273494, Nadia Hrovat, Keller Williams DTC. REcolorado as distributed by MLS GRID
- $300,0002 bd2 ba1.2k sqft14296 E Whitaker Place #111, Aurora, CO 80015For SaleMLS ID #4740453, EmpowerHome Team Colorado, Keller Williams Realty Northern Colorado. REcolorado as distributed by MLS GRID
- $336,5003 bd3 ba1.7k sqft482 S Kalispell Way #E, Aurora, CO 80017For SaleMLS ID #4194050, Steven Pilkington, Real Broker, LLC DBA Real. REcolorado as distributed by MLS GRID
- $308,5002 bd2 ba1.1k sqft1257 S Dillon Way, Aurora, CO 80012For SaleMLS ID #3845285, Rachel Herring-Luna, Your Castle Real Estate Inc. REcolorado as distributed by MLS GRID
- $358,5002 bd1 ba862 sqft4465 S Pagosa Way, Aurora, CO 80015For SaleMLS ID #9940188, Raul Ochoa, Keller Williams Advantage Realty LLC. REcolorado as distributed by MLS GRID
- $320,0002 bd2 ba1.6k sqft50 S Moline Street, Aurora, CO 80012For SaleMLS ID #3919786, Angel Rivas, Brokers Guild Real Estate. REcolorado as distributed by MLS GRID
- $310,0002 bd3 ba1.7k sqft1362 S Cathay Court #101, Aurora, CO 80017For SaleMLS ID #8821769, Dee Ann Arey, Coldwell Banker Realty 24. REcolorado as distributed by MLS GRID
- $360,0002 bd3 ba1.5k sqft1818 S Quebec Way #9-7, Denver, CO 80231For SaleMLS ID #6861262, Amy Cammack, Your Castle Real Estate Inc. REcolorado as distributed by MLS GRID
- $245,0002 bd2 ba1.7k sqft13606 E Bates Avenue #406, Aurora, CO 80014For SaleMLS ID #6916166, Lynn Saul, Milehimodern. REcolorado as distributed by MLS GRID
- $315,0002 bd2 ba1.6k sqft8890 Brompton Way, Parker, CO 80134For SaleMLS ID #4163268, Hailey Kohl, eXp Realty, LLC. REcolorado as distributed by MLS GRID
- $349,9002 bd2 ba1k sqft6495 E Happy Canyon Road #96, Denver, CO 80237For SaleMLS ID #3134631, Kenya Huppert, West and Main Homes Inc. REcolorado as distributed by MLS GRID
- $200,0002 bd2 ba1k sqftBrookshire Downs, Aurora, CO 80014For SaleMLS ID #1796364, Amy Cammack, Your Castle Real Estate Inc. REcolorado as distributed by MLS GRID
- $364,9002 bd2 ba1.4k sqft6473 S Havana Street #B, Englewood, CO 80111For SaleMLS ID #6913284, Katelyn Dill, Guardian Real Estate Group. REcolorado as distributed by MLS GRID
- $245,0002 bd1 ba1k sqft17642 E Loyola Drive #1912L, Aurora, CO 80013For SaleMLS ID #8452896, David Light, Cross Street Colorado LLC. REcolorado as distributed by MLS GRID
- $349,9002 bd2 ba1.2k sqftHighlands at Stonegate, Parker, CO 80134For SaleMLS ID #1535724, Dalia Williams, Your Castle Real Estate Inc. REcolorado as distributed by MLS GRID
